 Custom quote
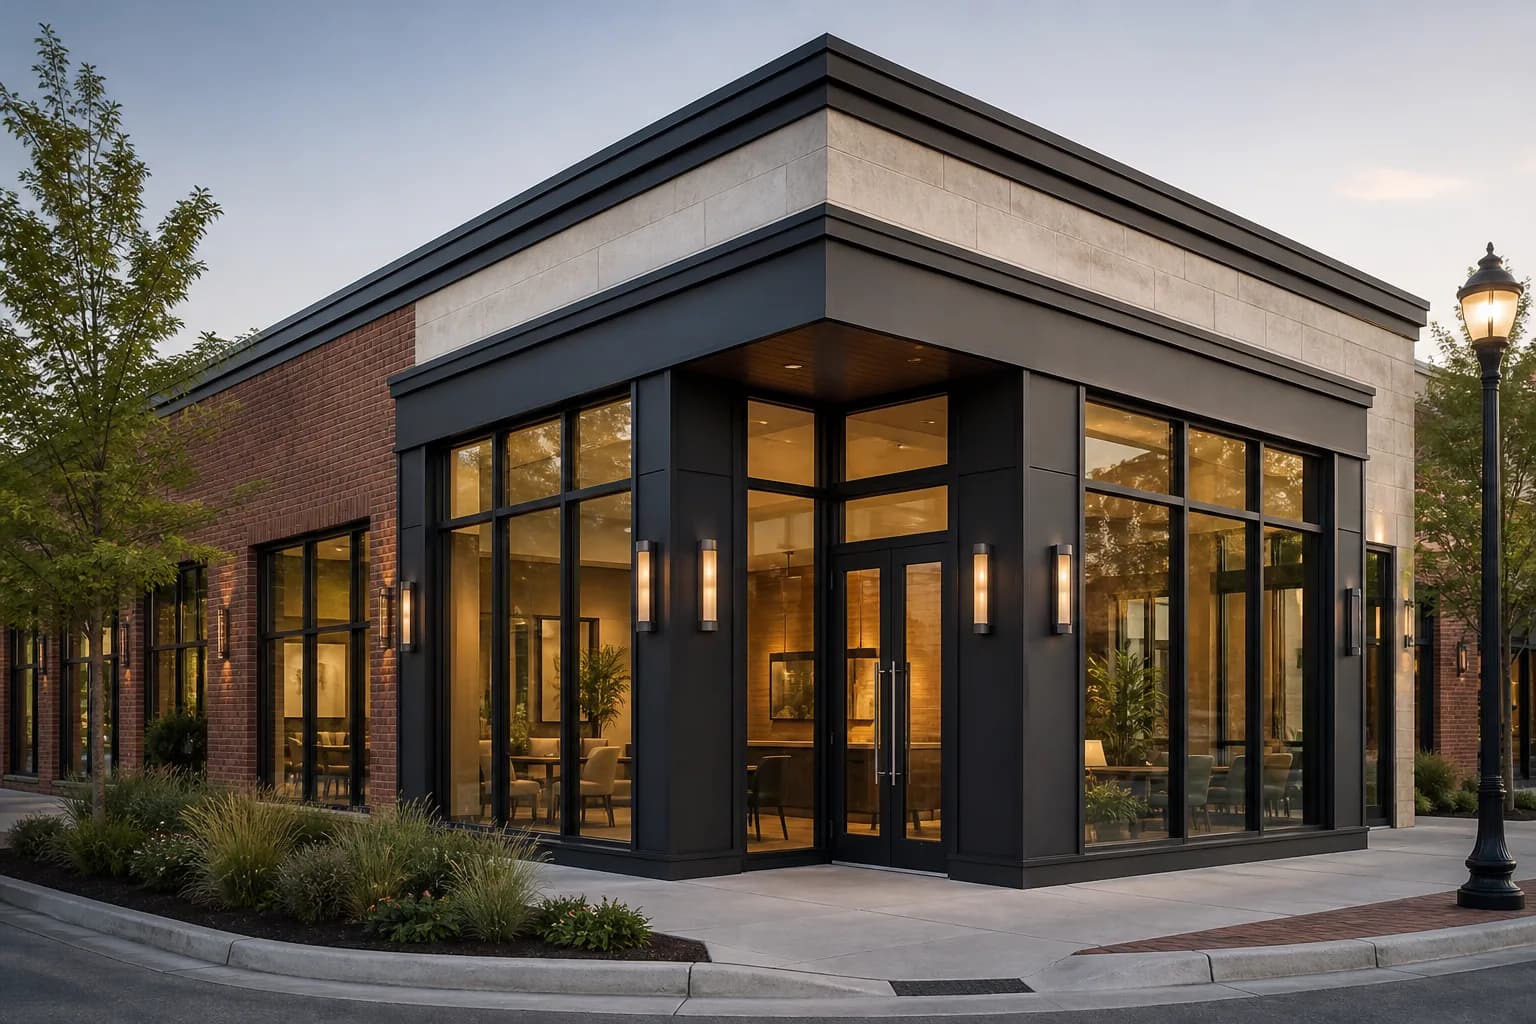
Fixed commercial window
Thermally Broken Aluminum Fixed Window
A fixed aluminum system for punched openings, ribbons and mixed operable elevations.
Continuous horizontal daylight
A continuous fixed-and-operable window composition coordinated across structural bays.
Product, glass, options, freight and installation are verified before a numeric price is released.
Custom product. Final order requires approved dimensions and an accepted order document.
Why it fits
A continuous fixed-and-operable window composition coordinated across structural bays. The final selection is coordinated against opening dimensions, substrate, glass, finish, hardware, performance criteria, perimeter details, submittals, freight and installation sequence.
Configuration map
Operation, size, glass, frame, finish, handing, freight and installation belong to one opening record.
Straight answers
Yes. Submit the required frame or rough-opening dimensions and identify the dimension type. The requested size, operation, frame, glass, finish and performance criteria are checked against the selected system before release.
A useful starting package includes elevations, an opening schedule, dimensions, wall details, glass and finish requirements, performance criteria, project location, quantity and requested delivery sequence.
They are scoped separately. Crating, weight, destination, access, unloading, floor or elevation sequence, equipment and installer coverage must be known before those amounts can be confirmed.
Keep comparing
Custom quoteFixed commercial window
A fixed aluminum system for punched openings, ribbons and mixed operable elevations.
 Custom quote
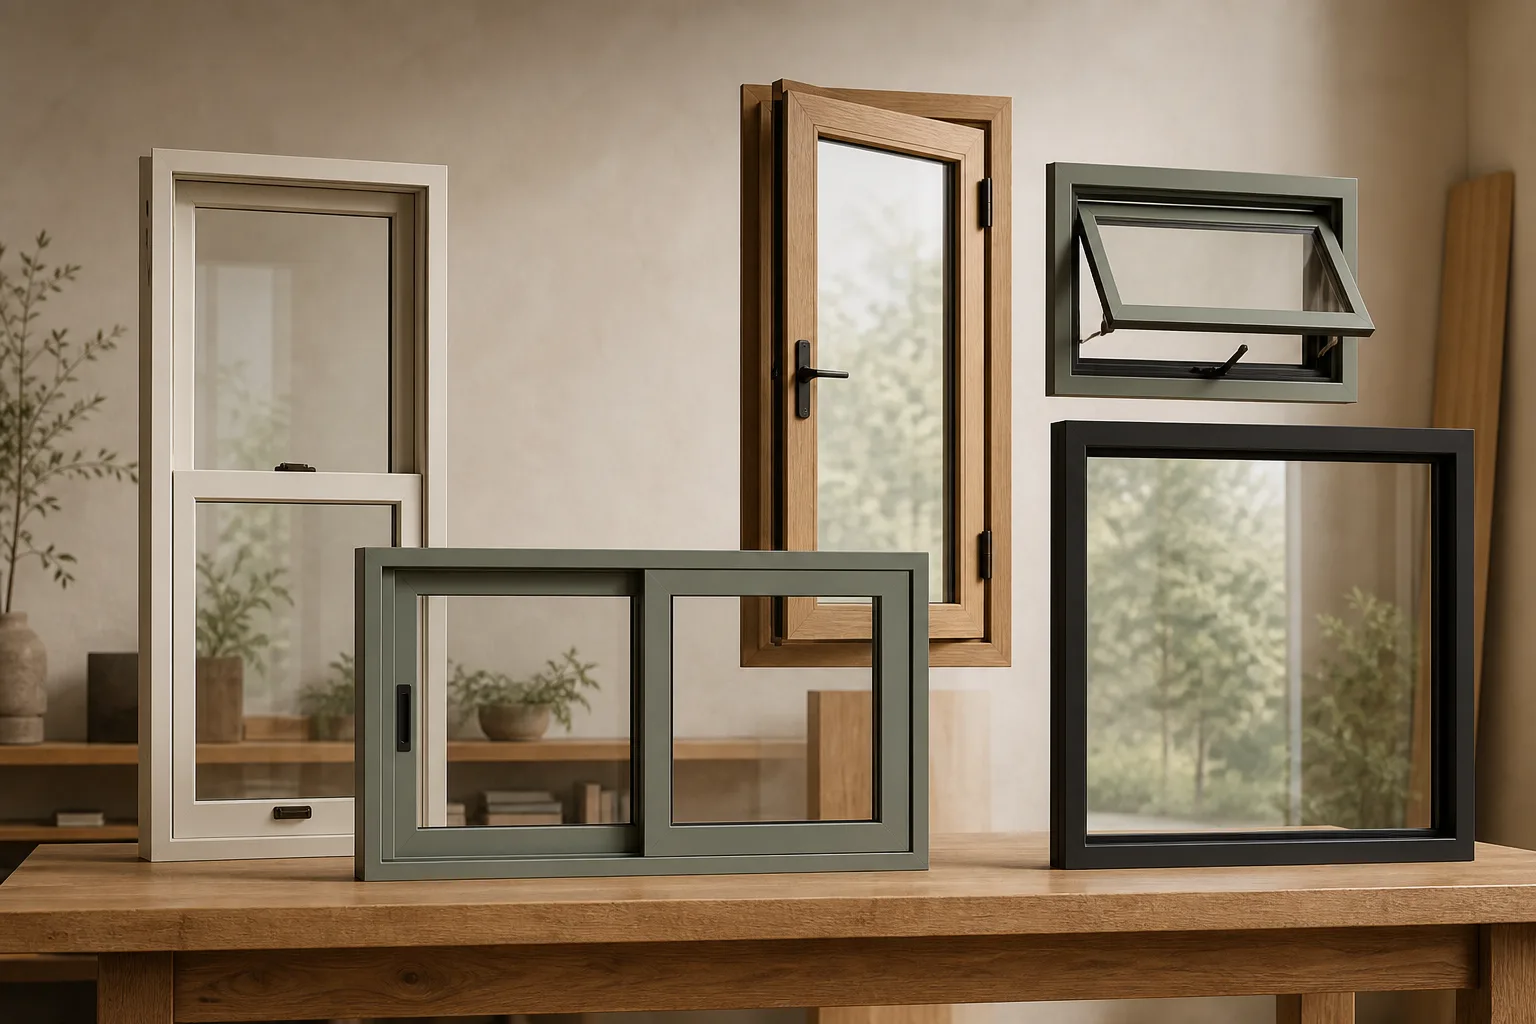
Projected awning
A compact top-hinged vent for controlled ventilation within commercial elevations.
Custom quoteProjected hopper
A bottom-hinged commercial vent for compact openings, clerestories and controlled air exchange.