Build an opening schedule
Give every opening an ID. Record three widths, three heights, both diagonals, wall depth and photos. Keep measured openings separate from approved manufacturing dimensions.
Commercial glazing collection
Compare retail bays, entrances, glass and low-rise framing packages. Every request is reviewed against the opening dimensions, wall condition, glass, finish, performance criteria, submittal requirements, freight and installation sequence.
This style is not in our current product catalog. The information below is for planning. Browse available systems.
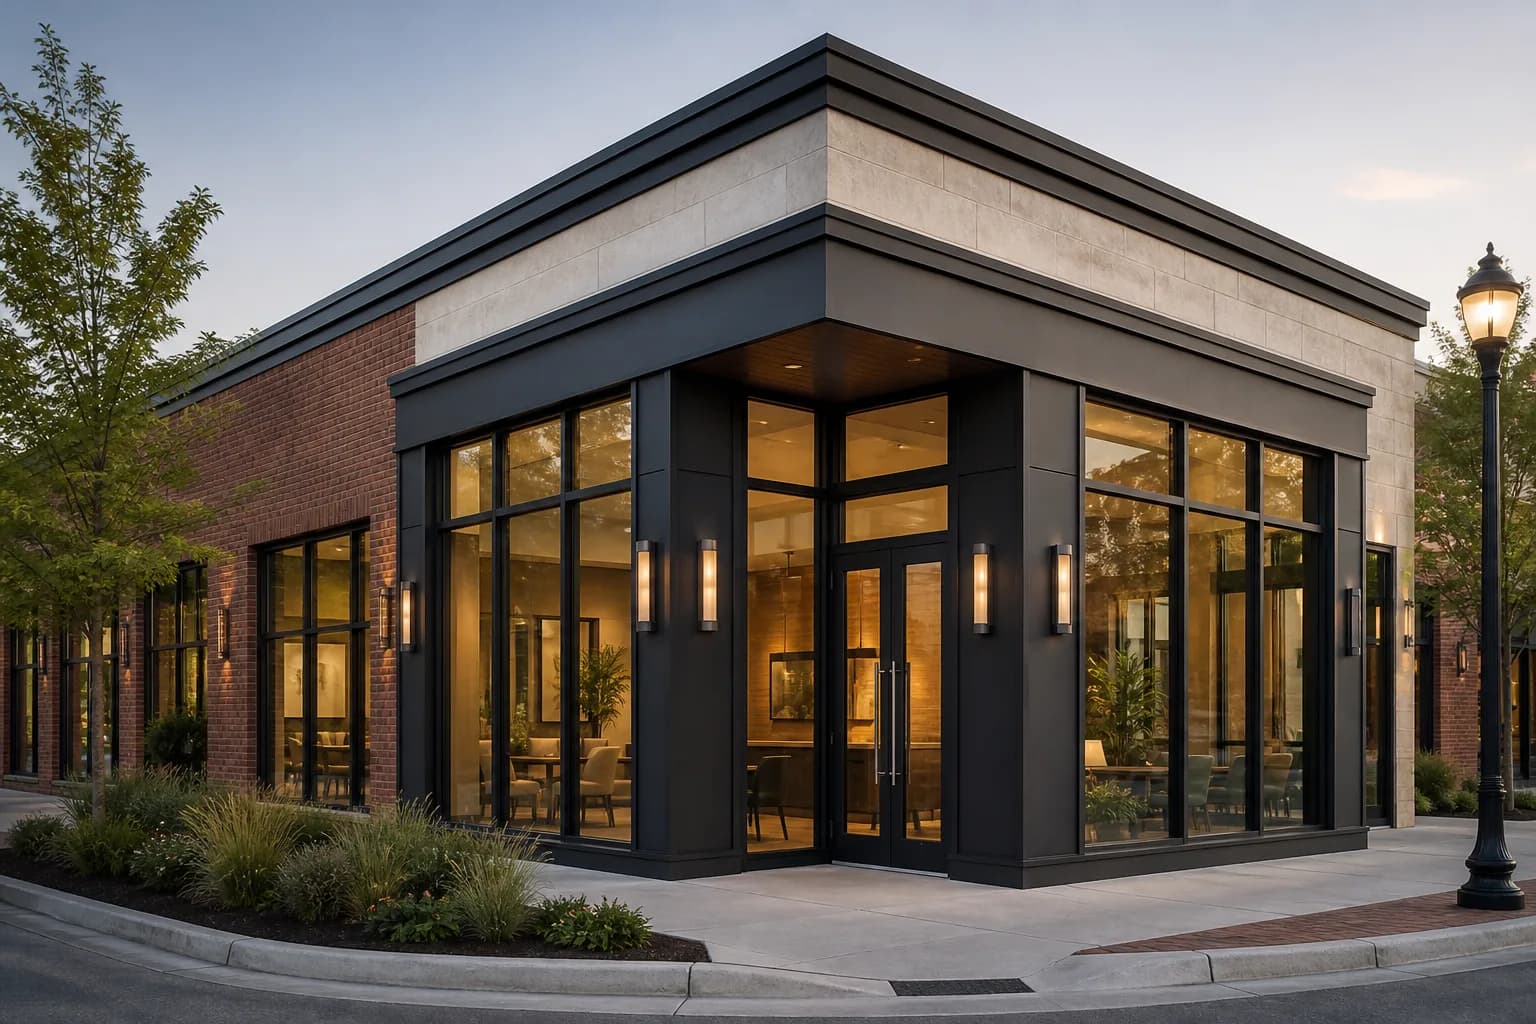
Compare before specifying
We do not currently list a dedicated storefront framing system. A fixed window, an entrance door and a storefront assembly have different installation and engineering requirements. Use this page to organize the project before choosing a product.
Compare individual fixed-window models when the project calls for separate fixed openings. Their inclusion here does not establish a storefront-system approval.
Read the commercial window buying guide or send your opening requirements.
Windows in this collection
0 product families listed for project review.
Explore our available architectural systems, or use the guides below to plan this style.
Straight answers
Yes, within the limits of the selected frame, glass, hardware and tested assembly. Enter the actual dimensions and identify whether they are frame, rough-opening or daylight dimensions.
Commercial window pricing depends on system, size, quantity, glass, finish, hardware, perimeter accessories, documentation, packaging, freight and project sequence. The quote keeps those facts attached to the correct opening.