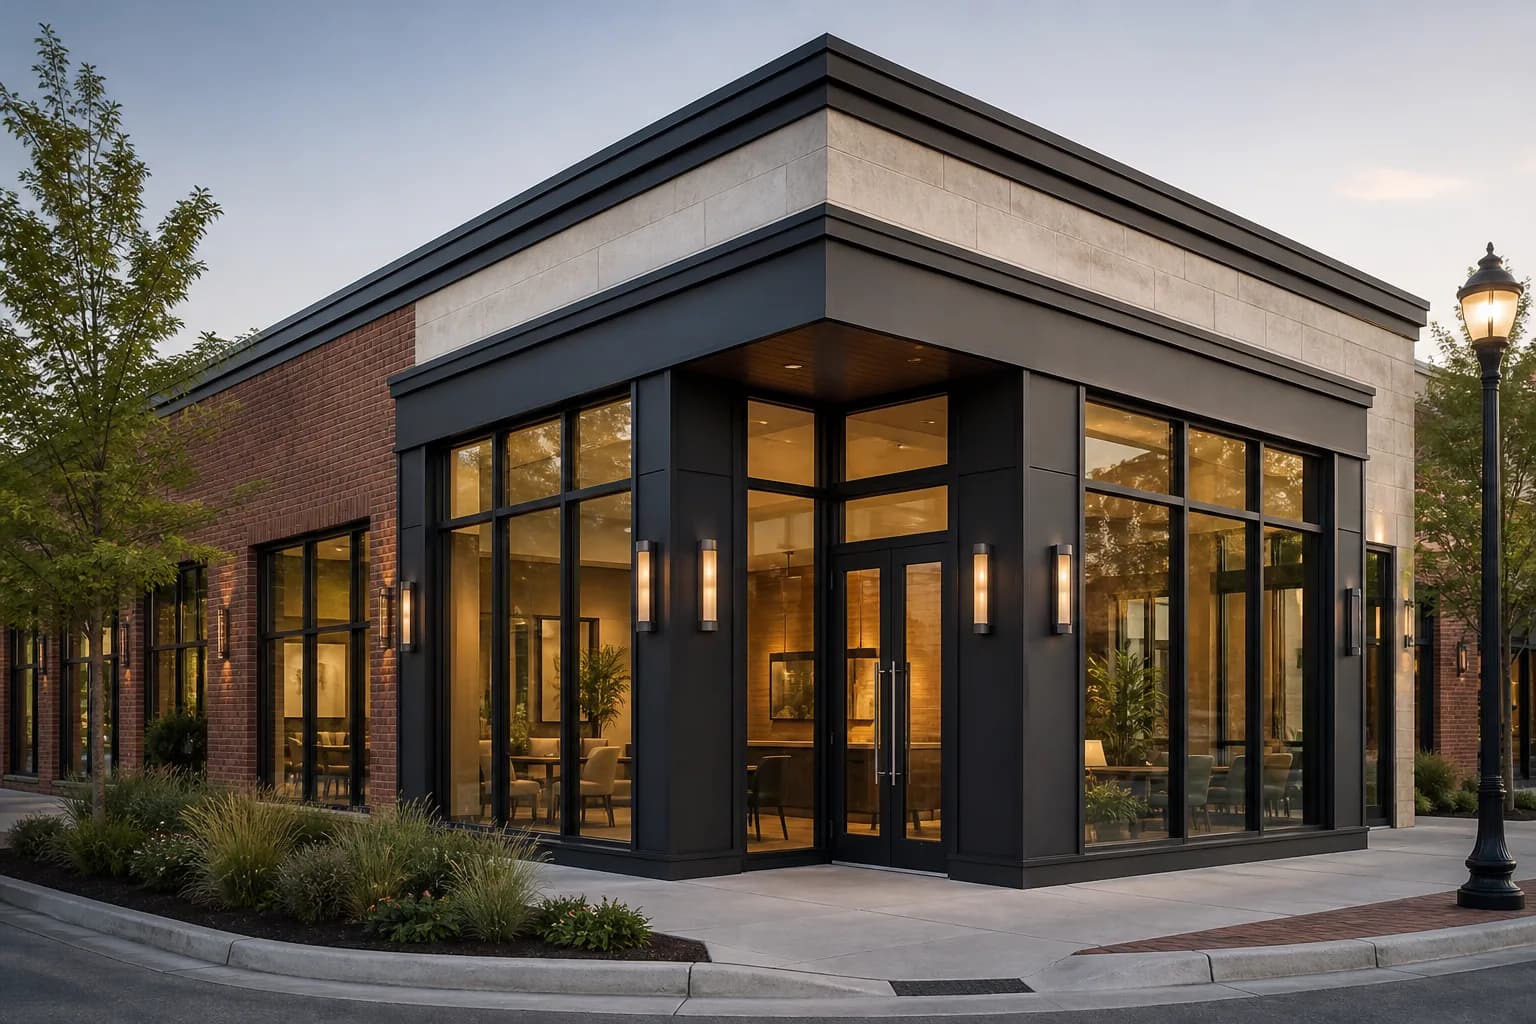
 Custom quote
Window-louver combination
Window and Louver Combination
A coordinated frame for fixed glass, operable vents, louvers or mechanical-air components.
Commercial glazing collection
Compare glazing, ventilation and mechanical components in coordinated openings. Every request is reviewed against the opening dimensions, wall condition, glass, finish, performance criteria, submittal requirements, freight and installation sequence.
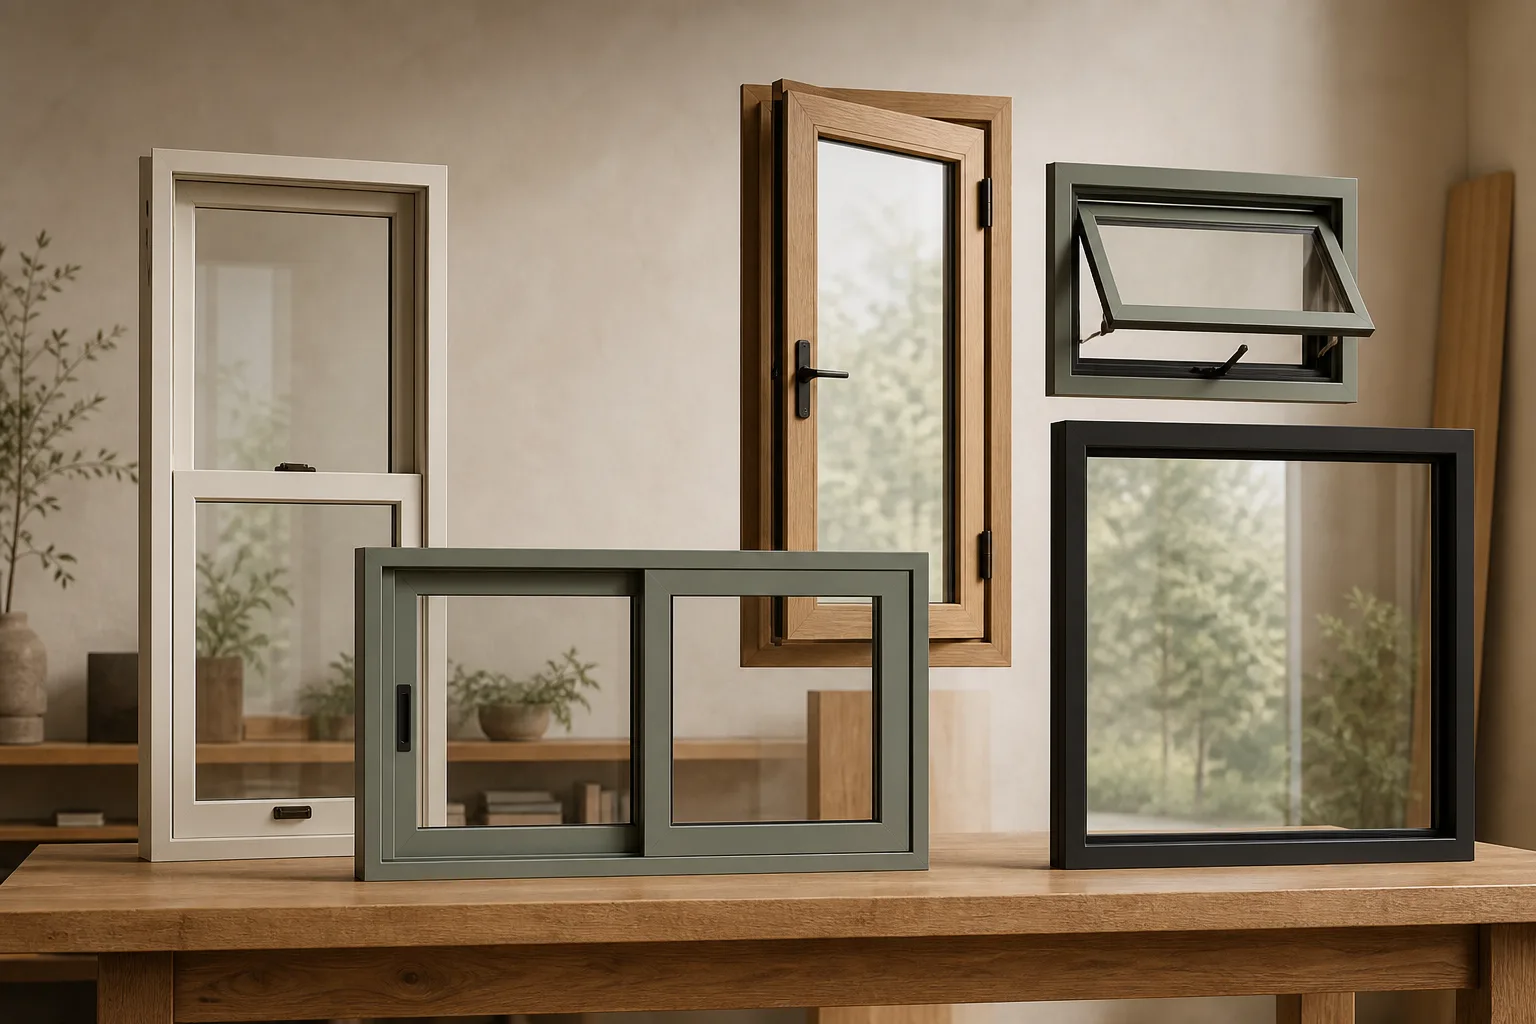
Windows in this collection
1 product family available for configuration review.
Custom quoteWindow-louver combination
A coordinated frame for fixed glass, operable vents, louvers or mechanical-air components.
Straight answers
Yes, within the limits of the selected frame, glass, hardware and tested assembly. Enter the actual dimensions and identify whether they are frame, rough-opening or daylight dimensions.
Commercial window pricing depends on system, size, quantity, glass, finish, hardware, perimeter accessories, documentation, packaging, freight and project sequence. The quote keeps those facts attached to the correct opening.