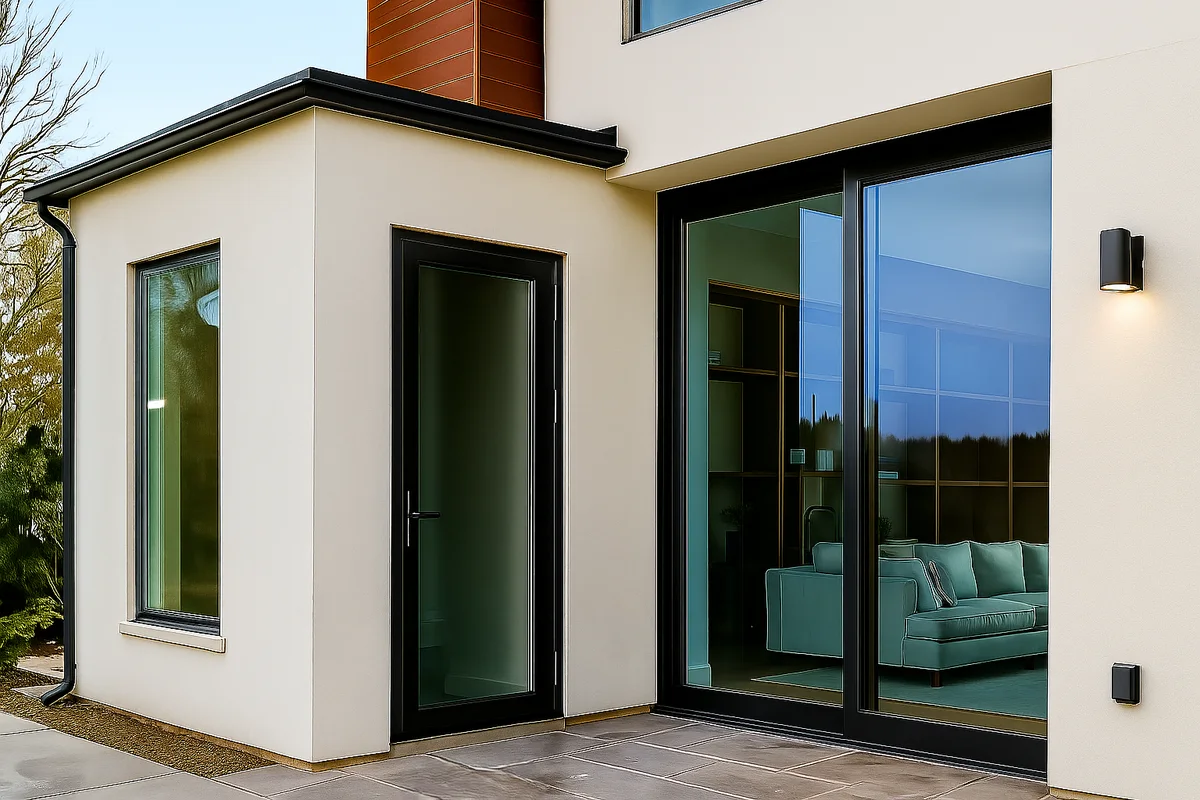
Hinged Doors
All Aluminum (FDS.30)
Photos, options, specifications and project pricing.
Explore this system →Commercial Windows Group
Compare hinged doors for commercial submittals. Review the frame construction, operating details and project photographs, then request a quote for the selected model.
Provide the opening schedule, elevations, wall conditions, required design pressures and project location. Identify access, egress, threshold and hardware requirements for the design team before approving a system.
14 systems shown
Hinged Doors
Photos, options, specifications and project pricing.
Explore this system →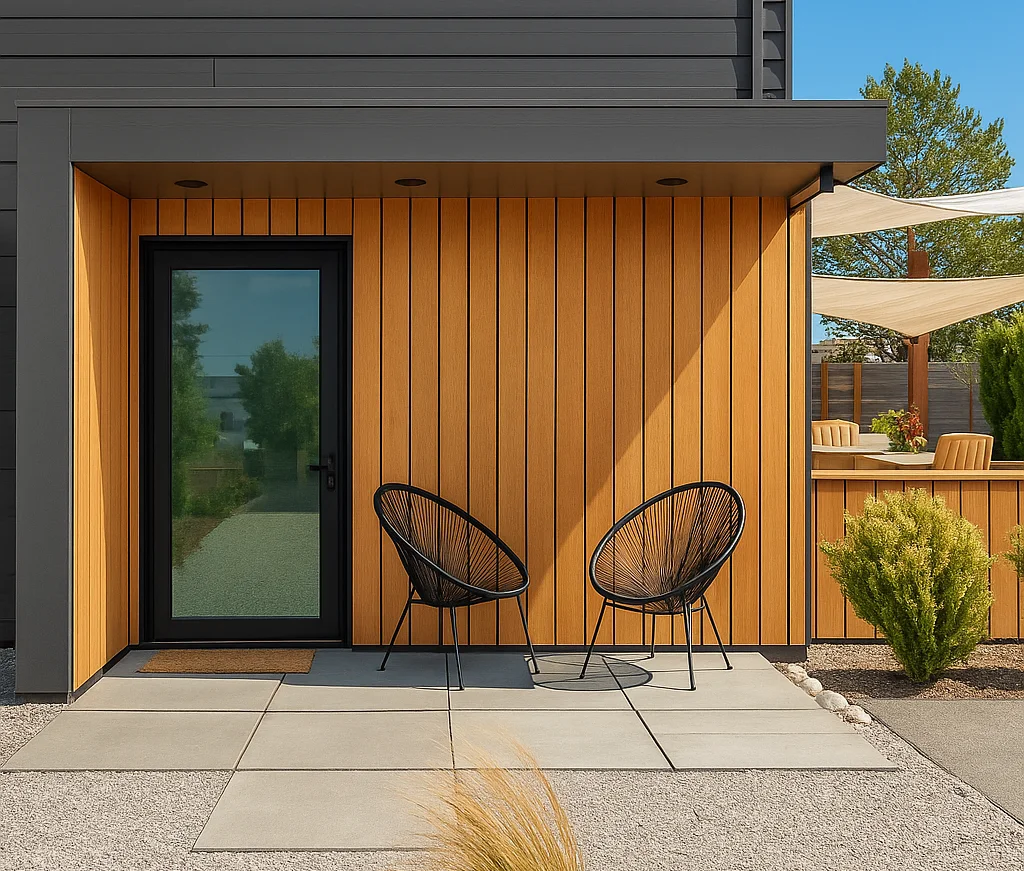
Hinged Doors
Photos, options, specifications and project pricing.
Explore this system →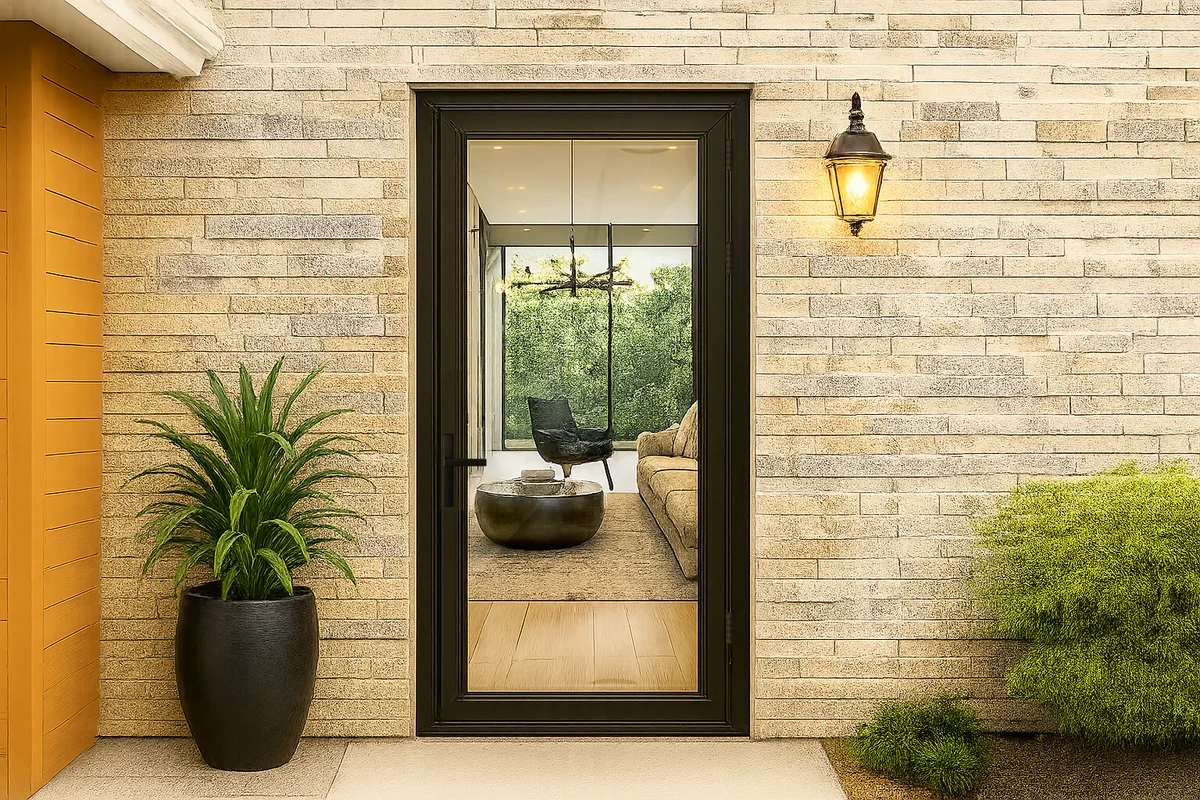
Hinged Doors
Photos, options, specifications and project pricing.
Explore this system →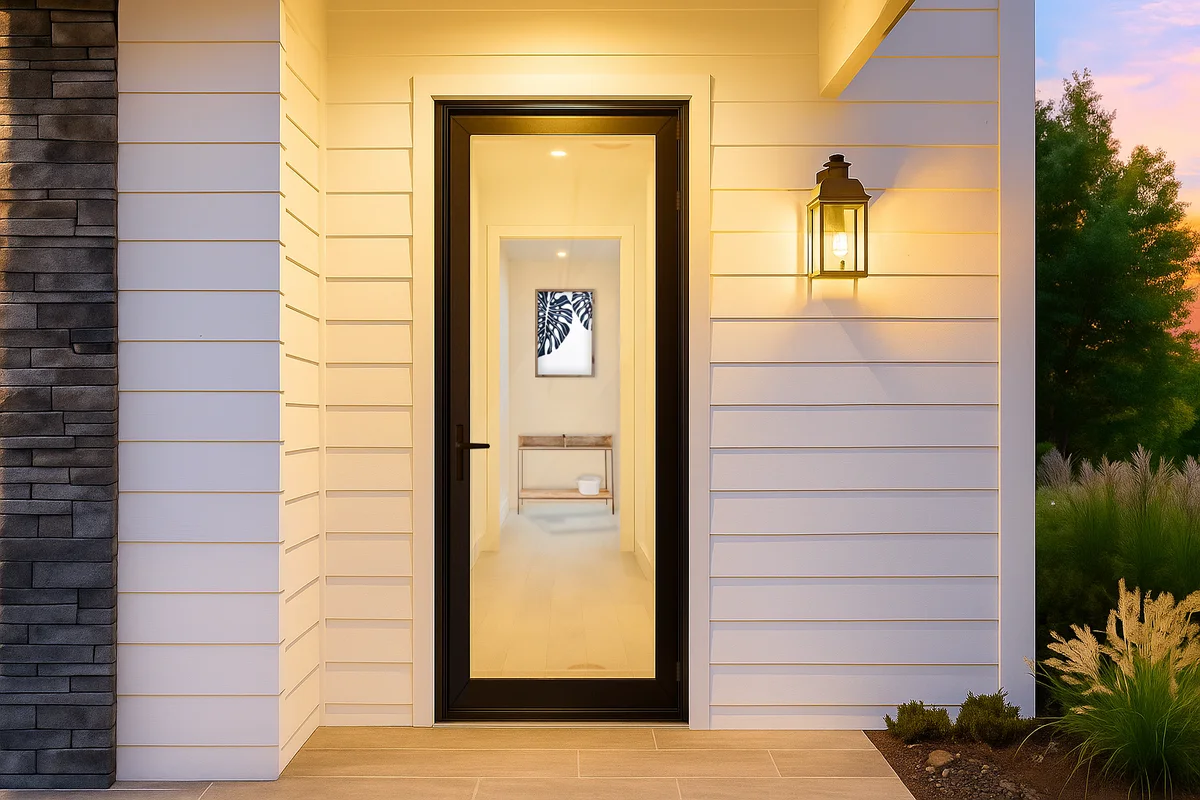
Hinged Doors
Photos, options, specifications and project pricing.
Explore this system →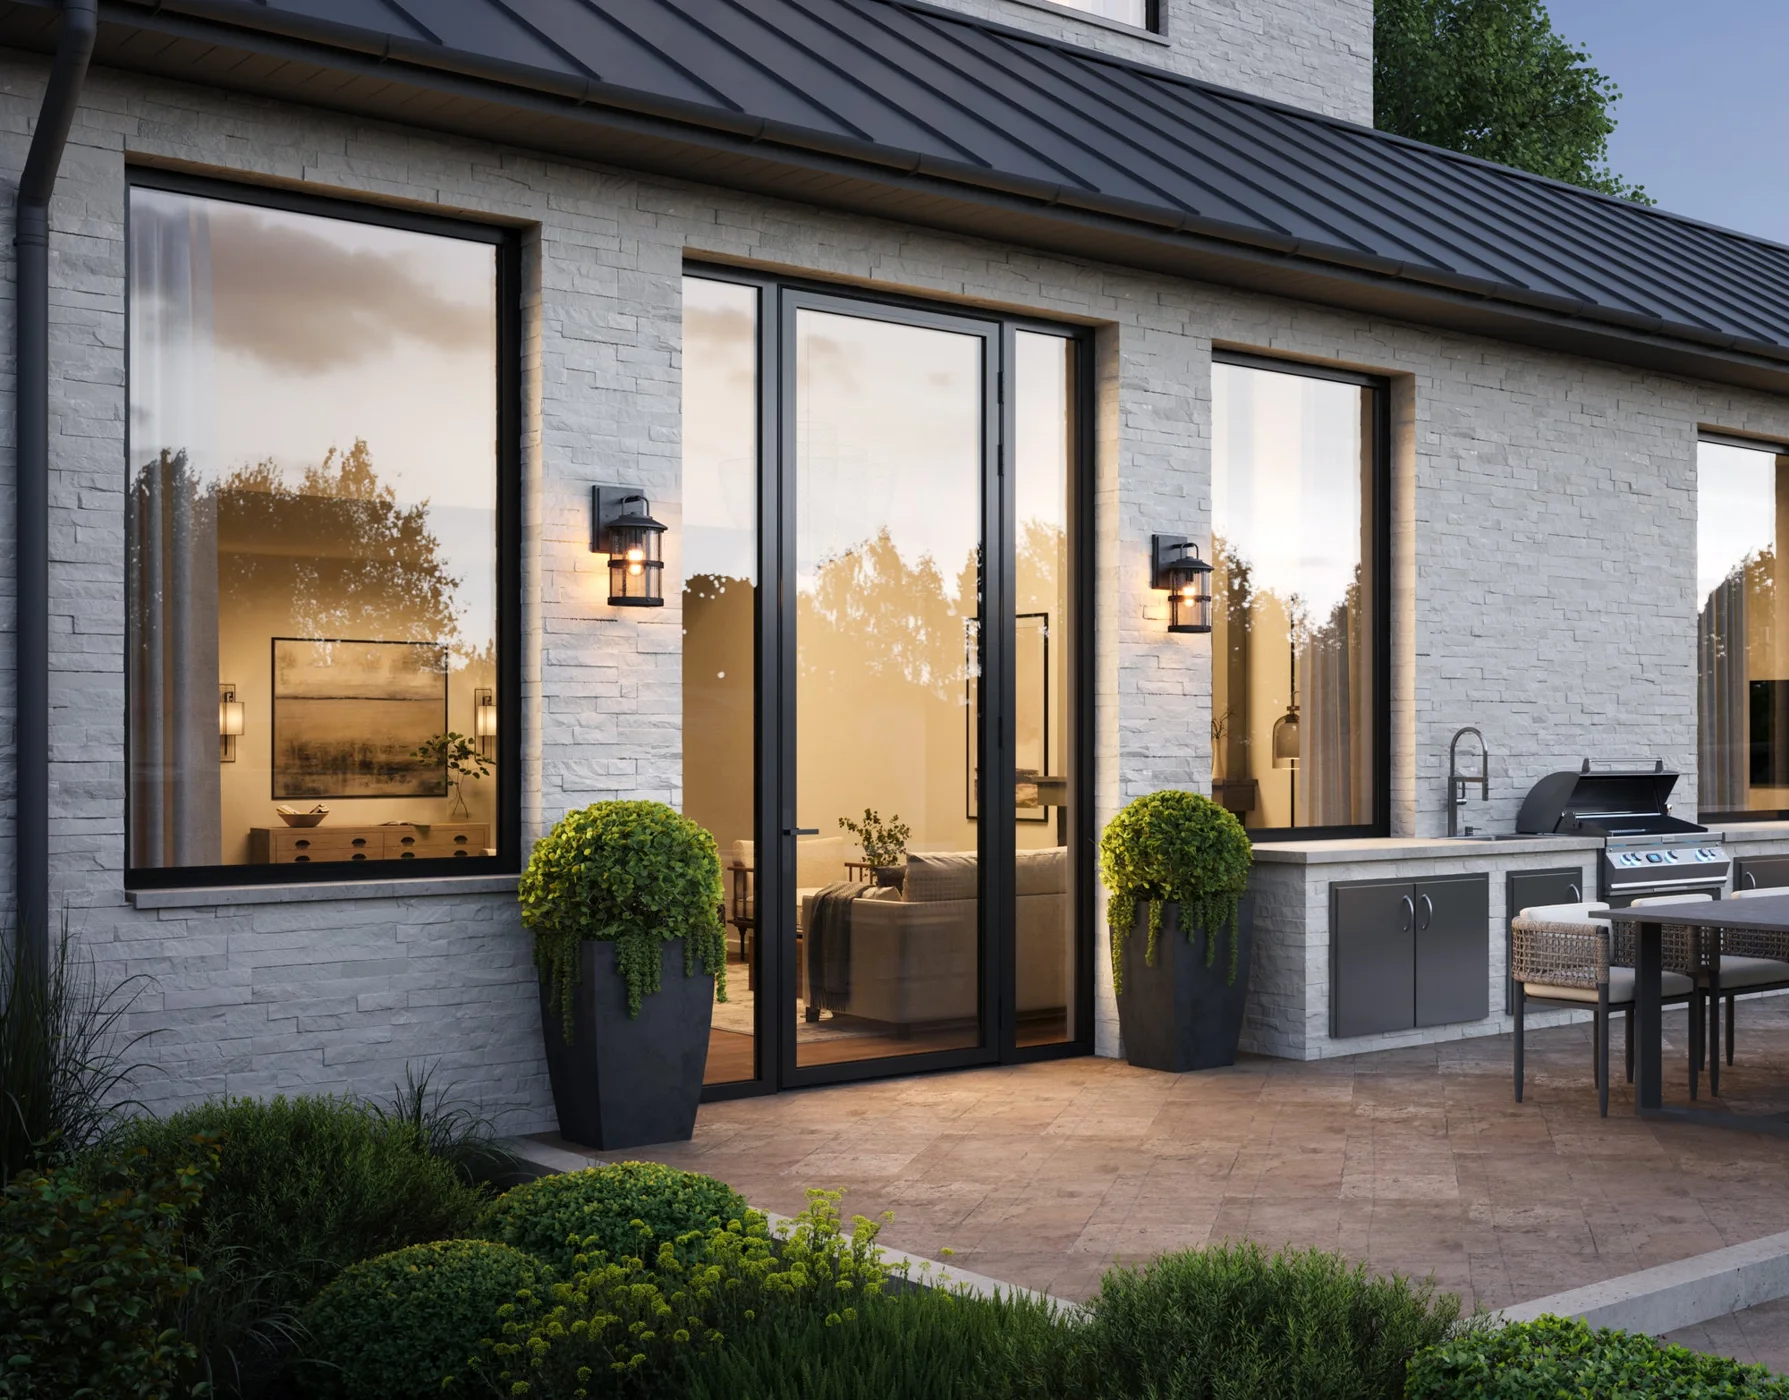
Hinged Doors
Photos, options, specifications and project pricing.
Explore this system →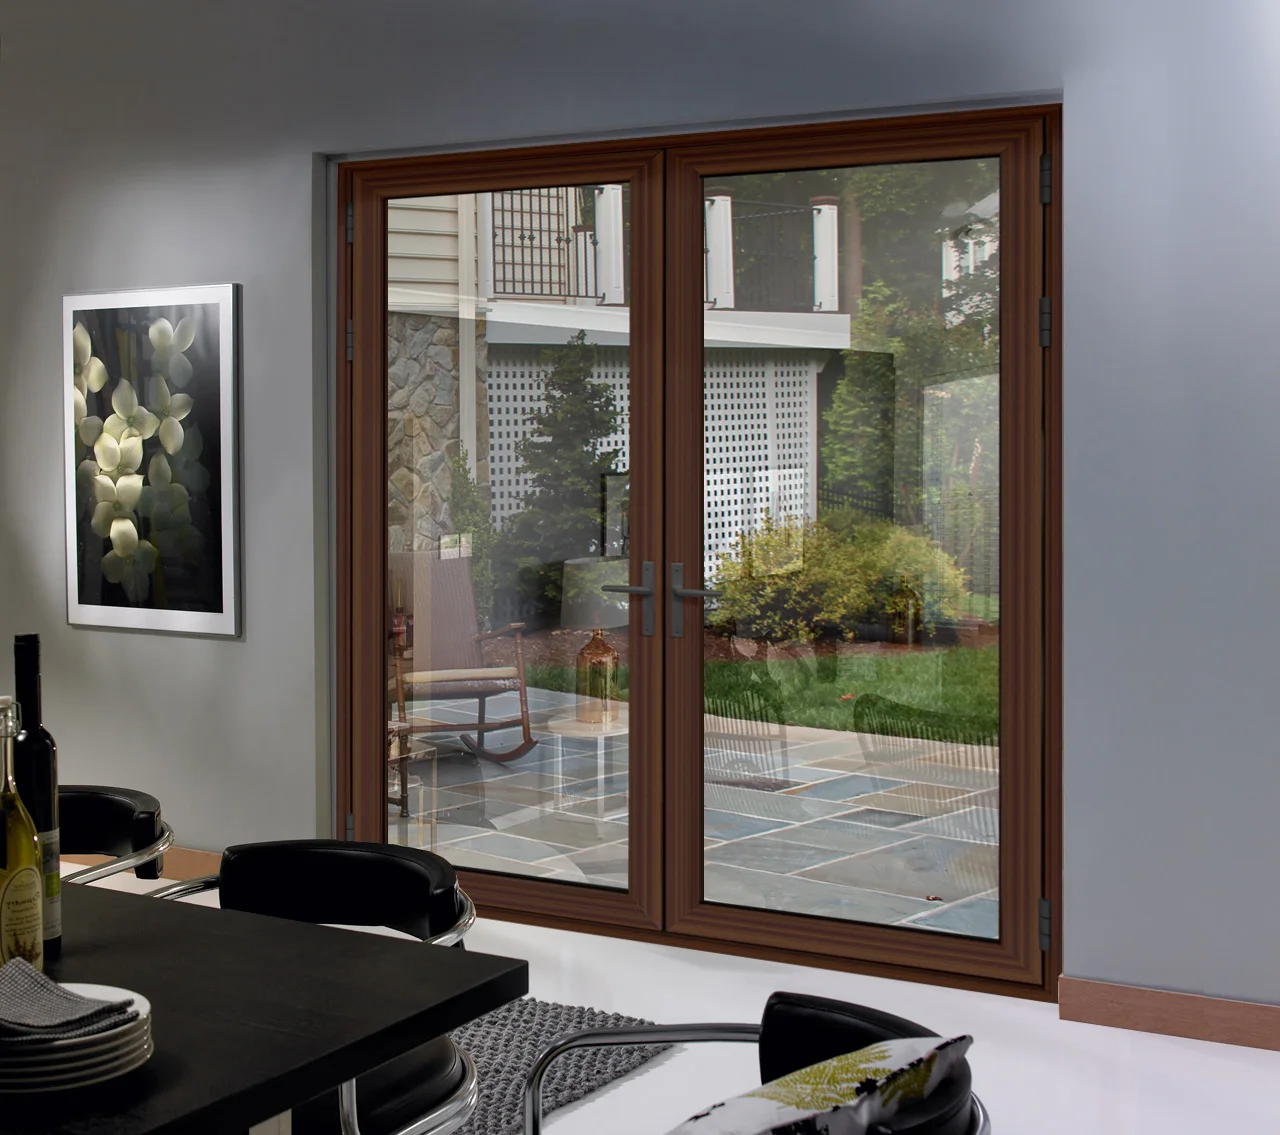
Hinged Doors
Photos, options, specifications and project pricing.
Explore this system →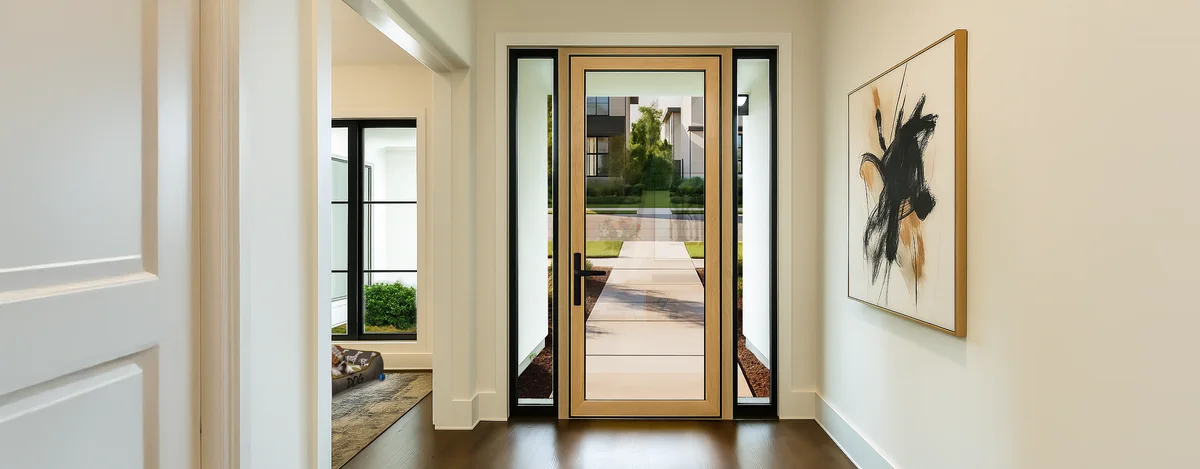
Hinged Doors
Photos, options, specifications and project pricing.
Explore this system →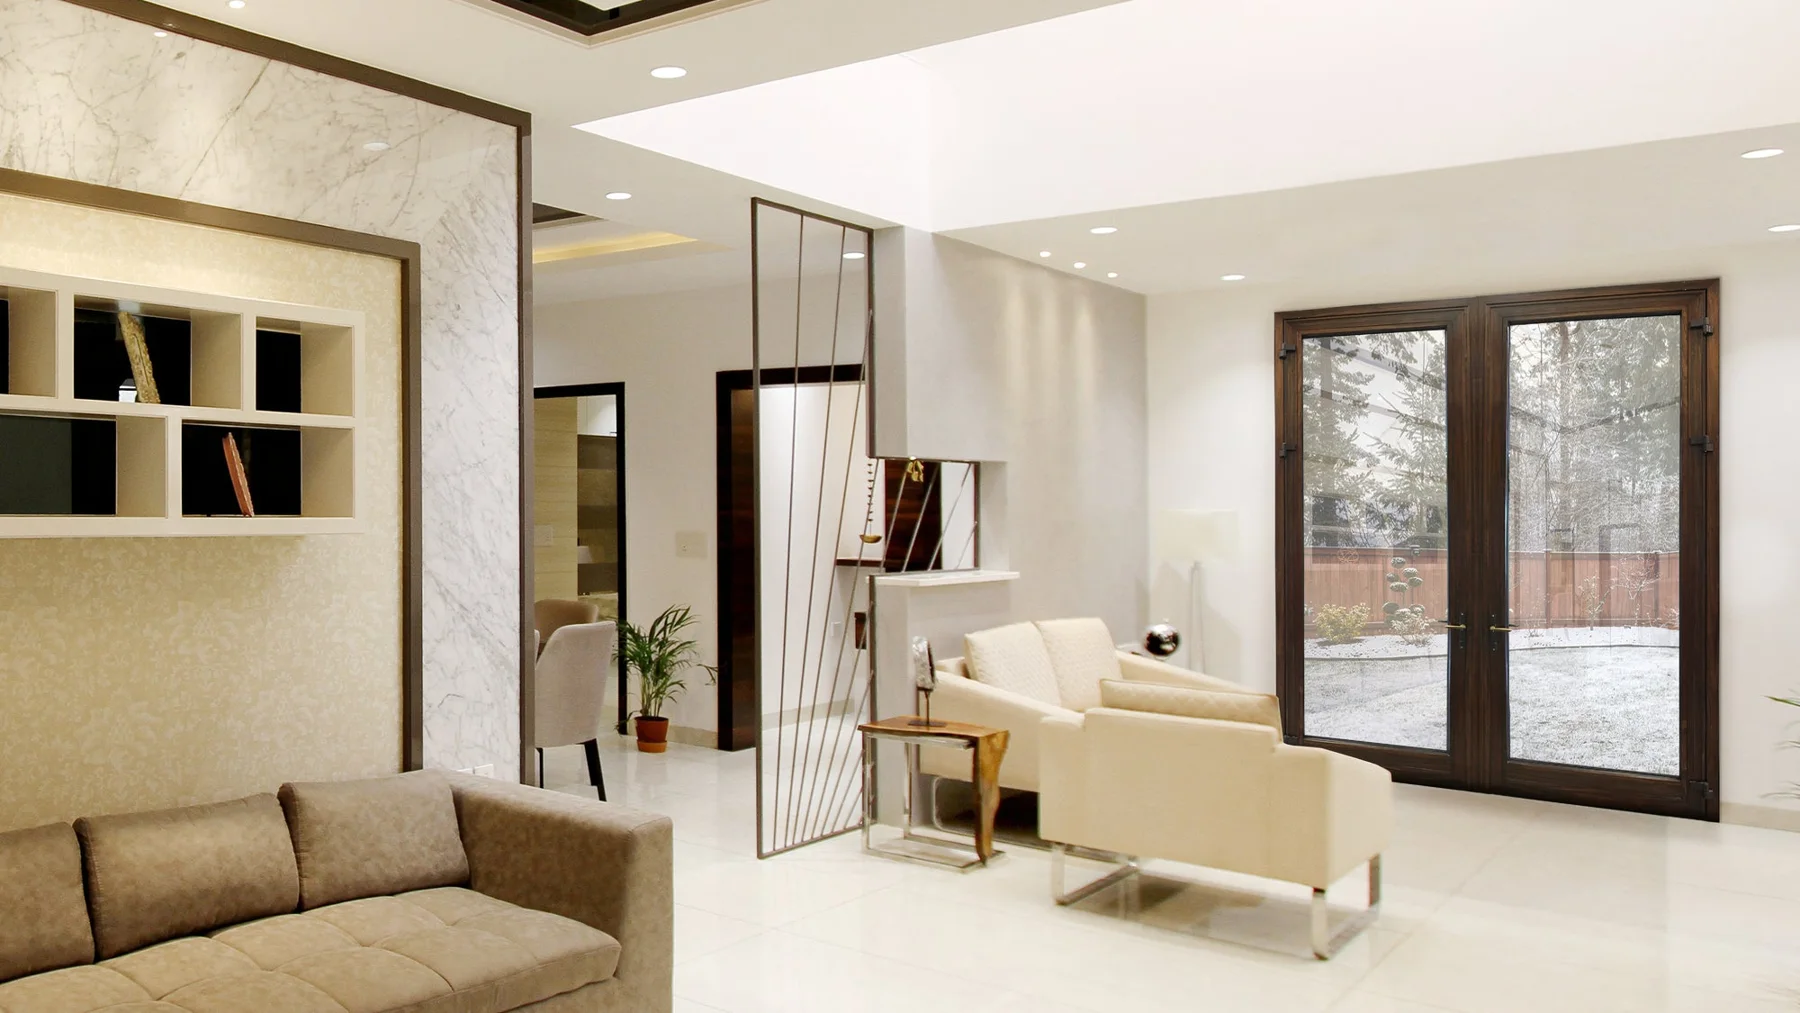
Hinged Doors
Photos, options, specifications and project pricing.
Explore this system →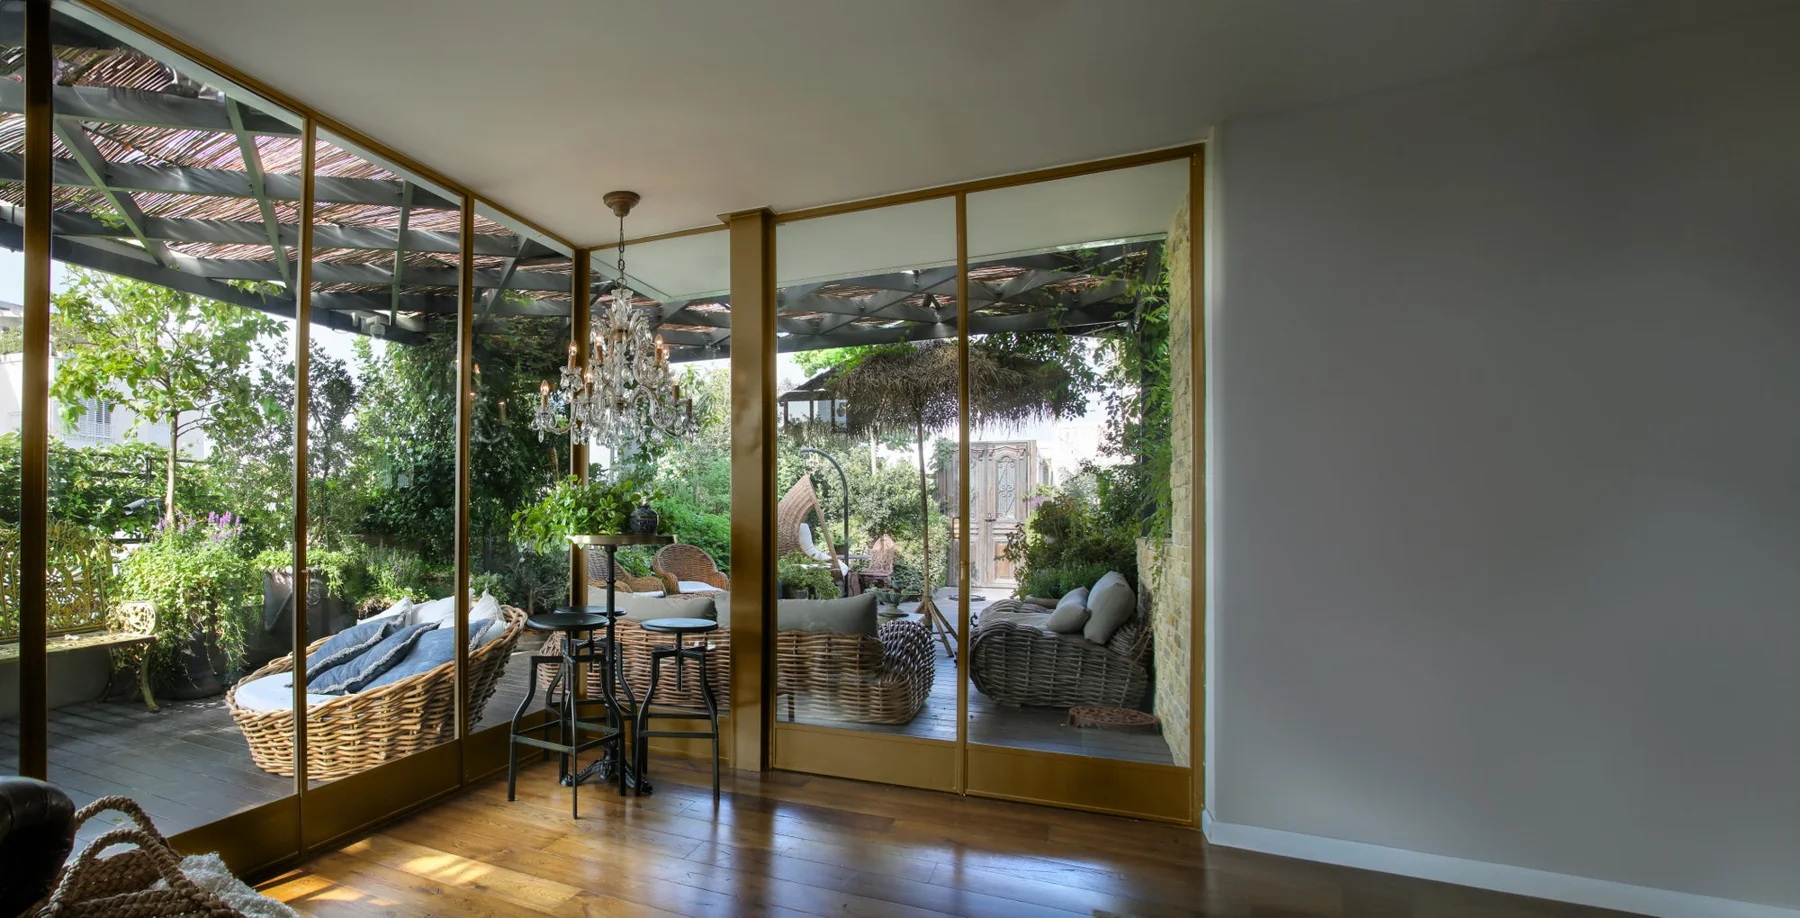
Hinged Doors
Photos, options, specifications and project pricing.
Explore this system →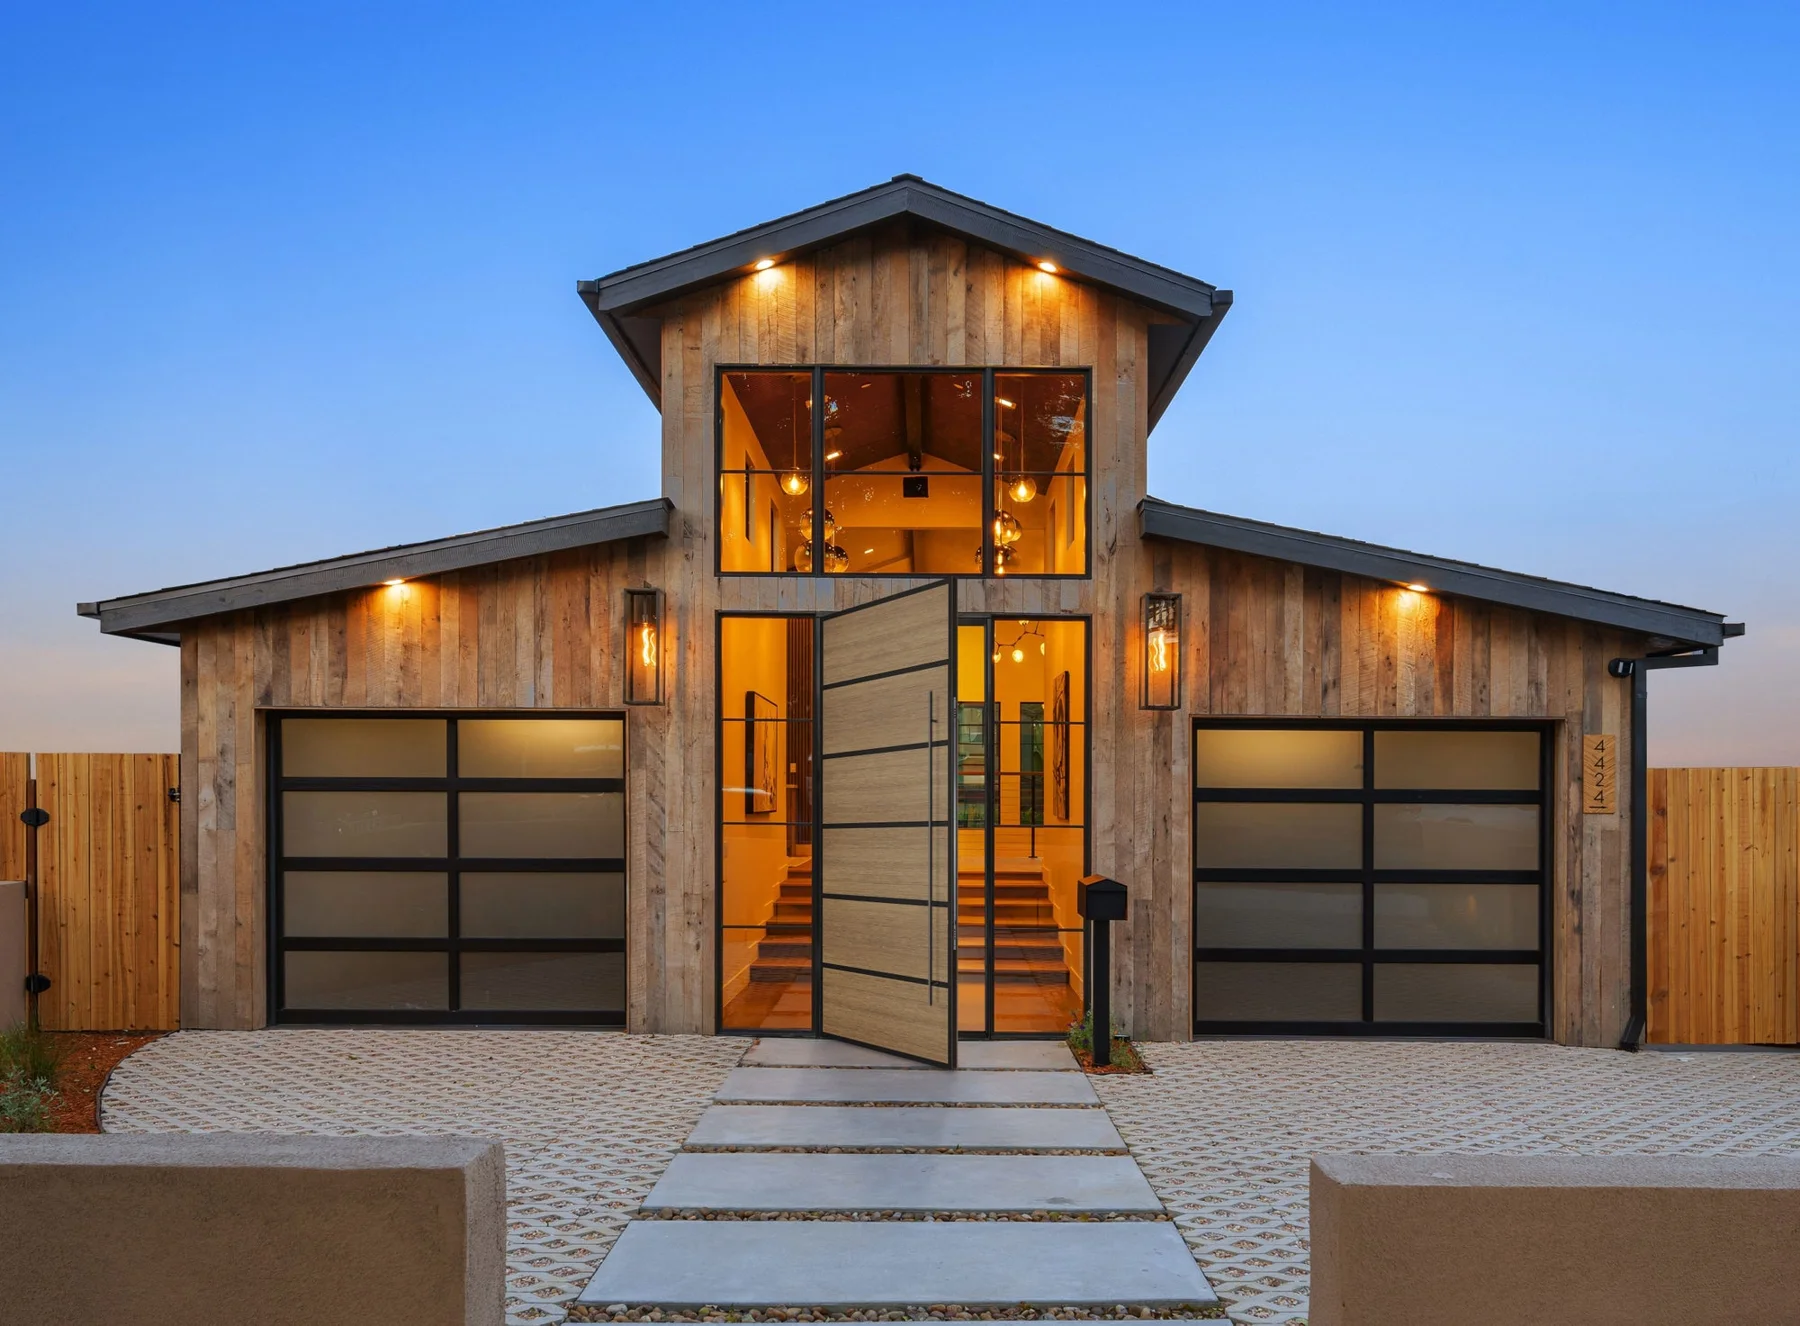
Hinged Doors
Photos, options, specifications and project pricing.
Explore this system →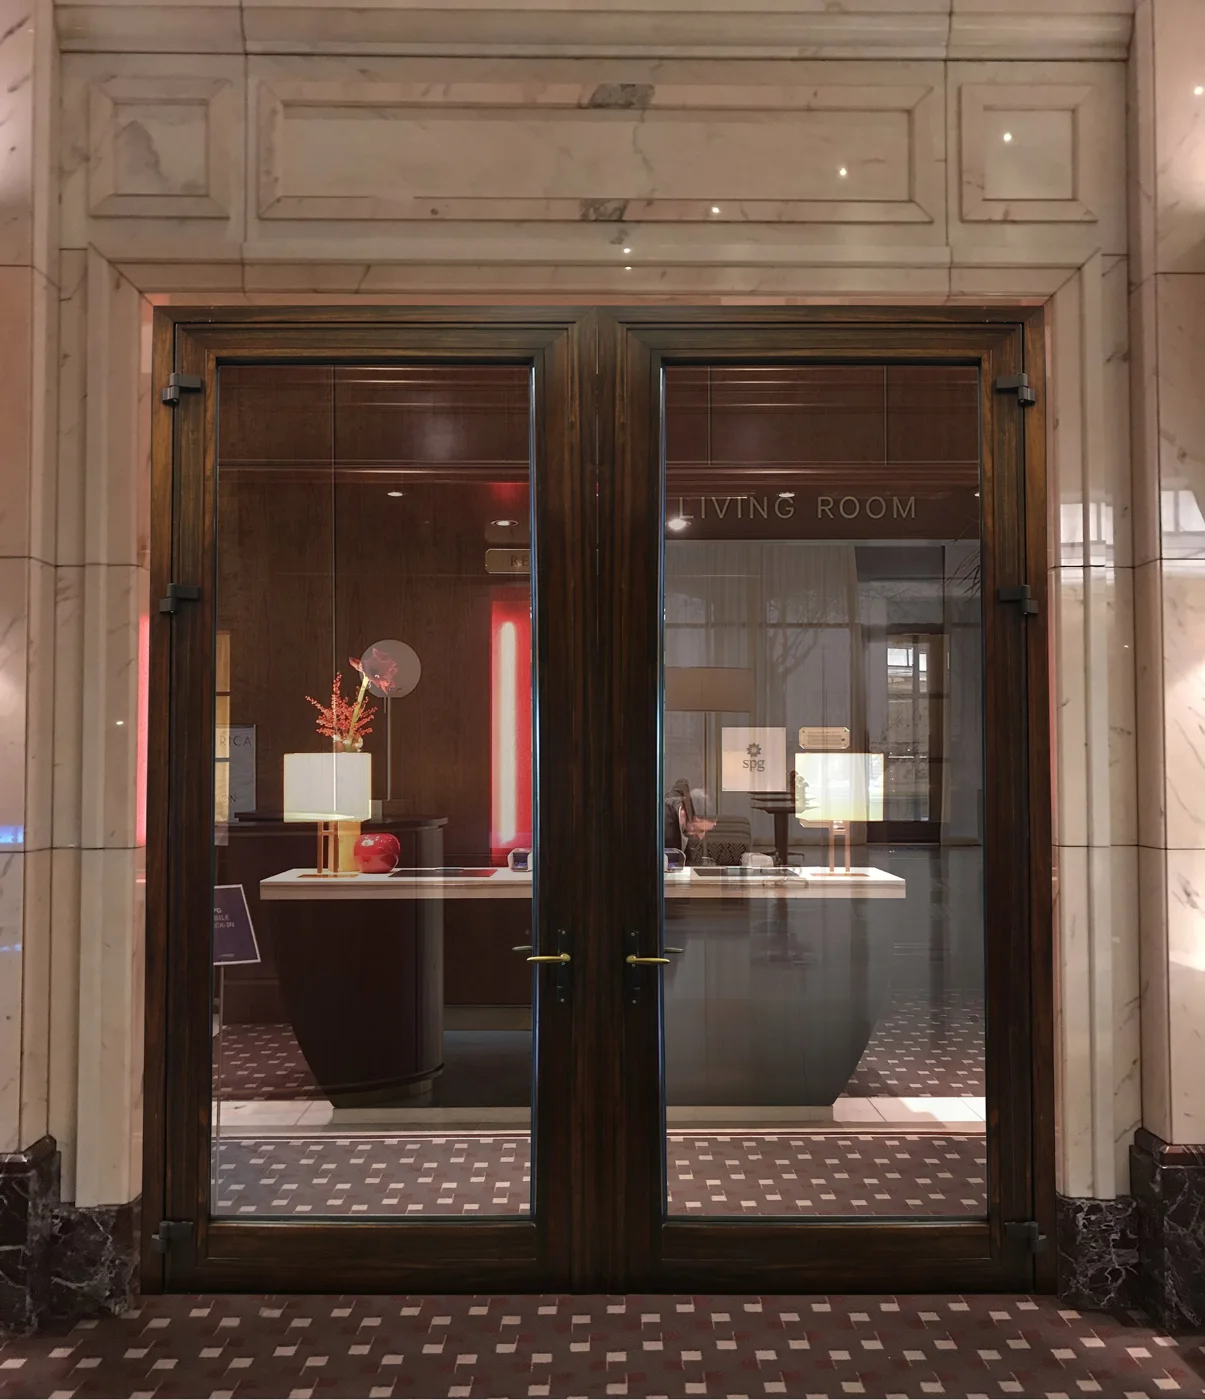
Hinged Doors
Photos, options, specifications and project pricing.
Explore this system →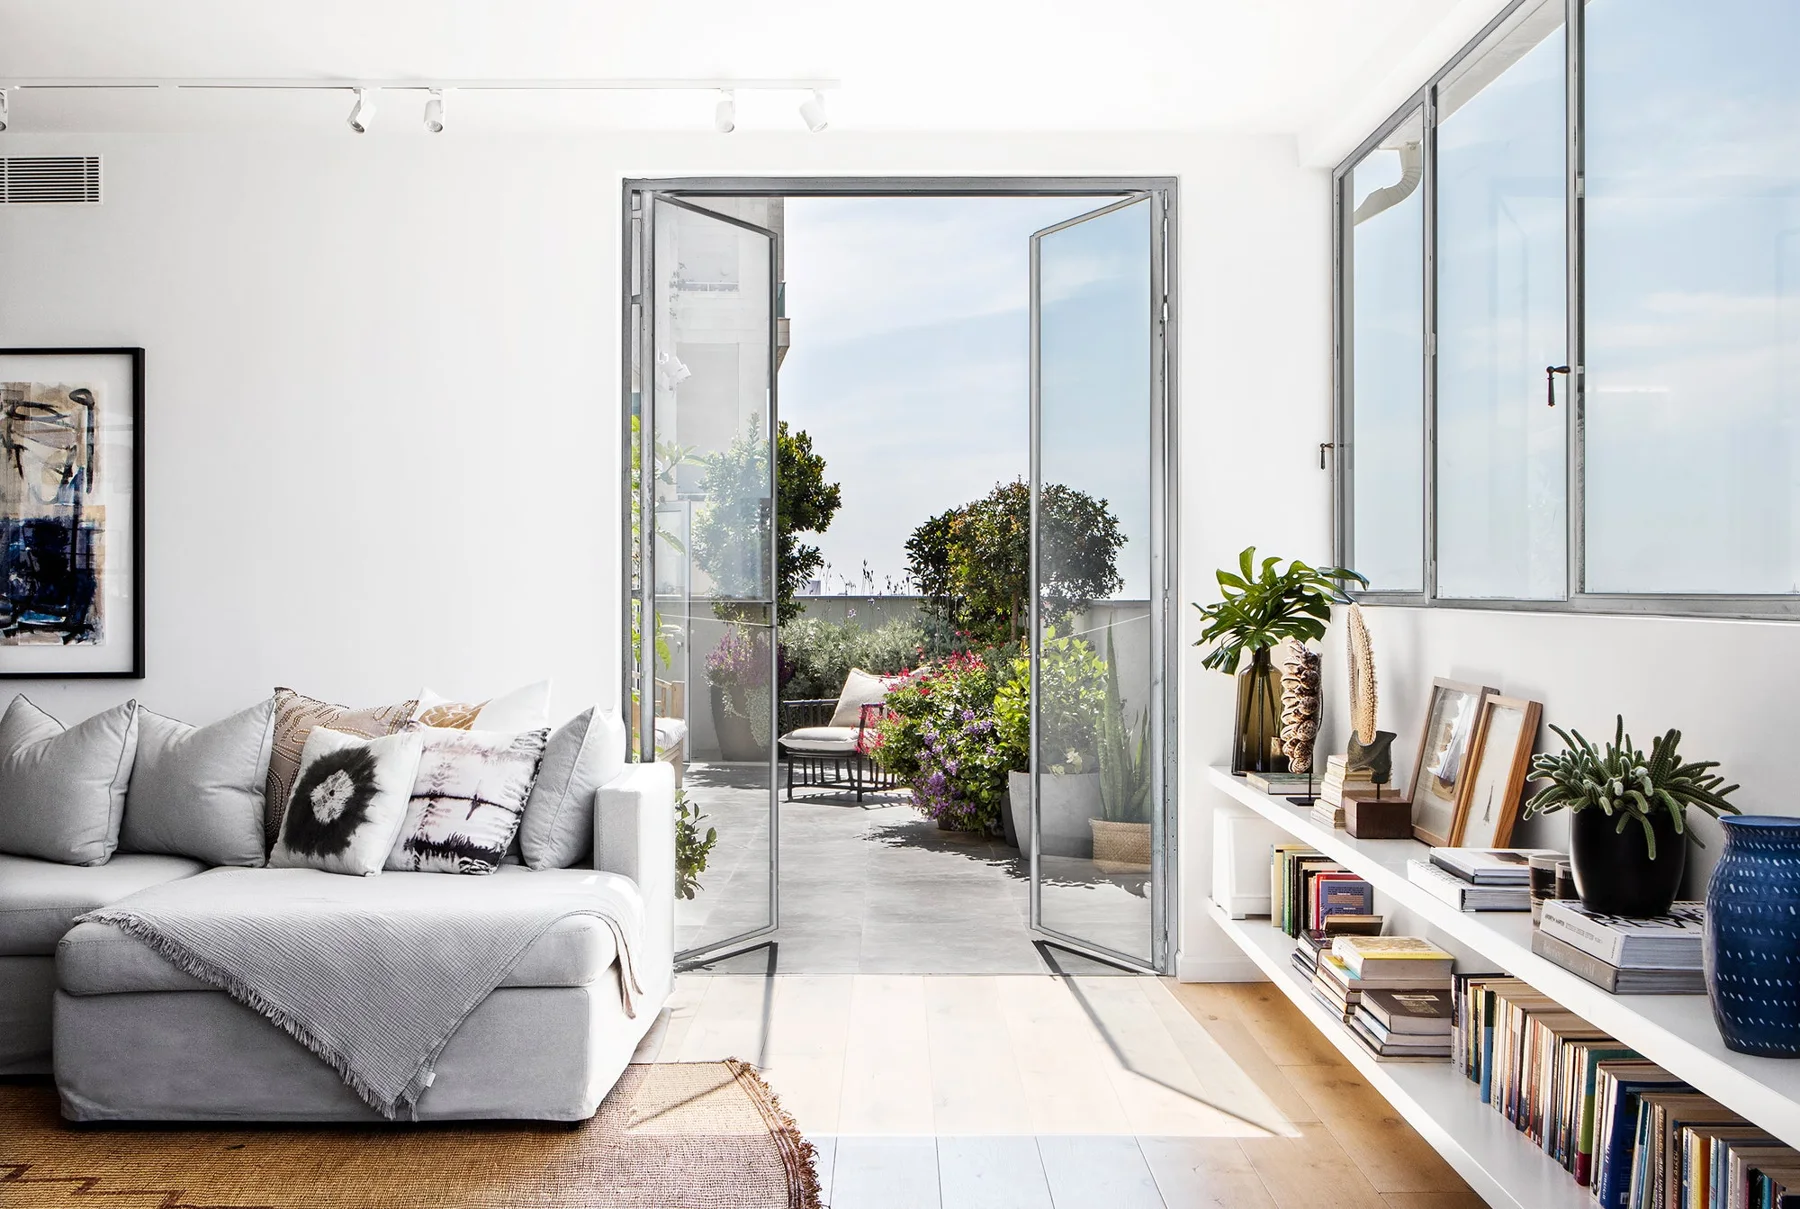
Hinged Doors
Photos, options, specifications and project pricing.
Explore this system →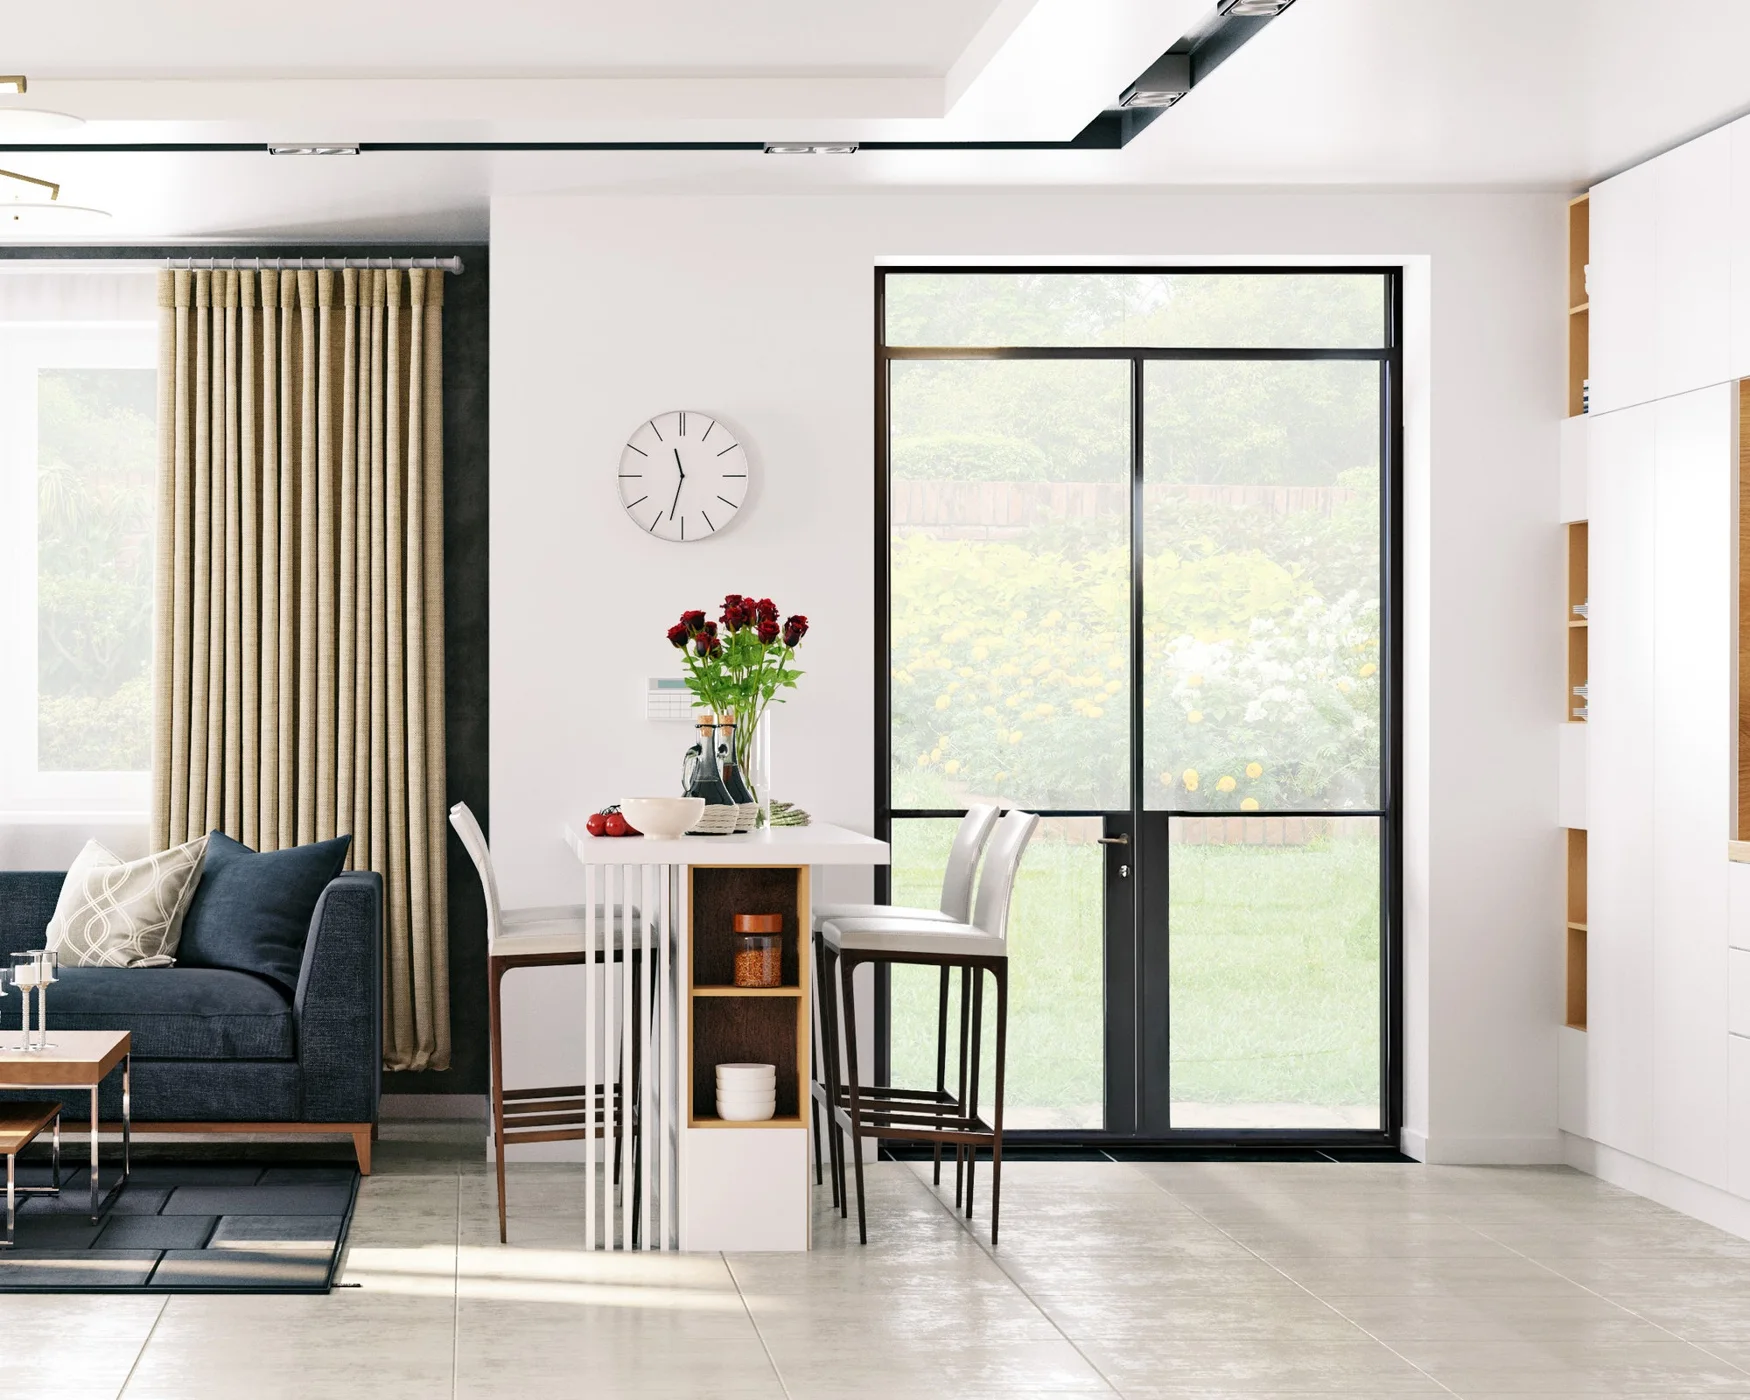
Hinged Doors
Photos, options, specifications and project pricing.
Explore this system →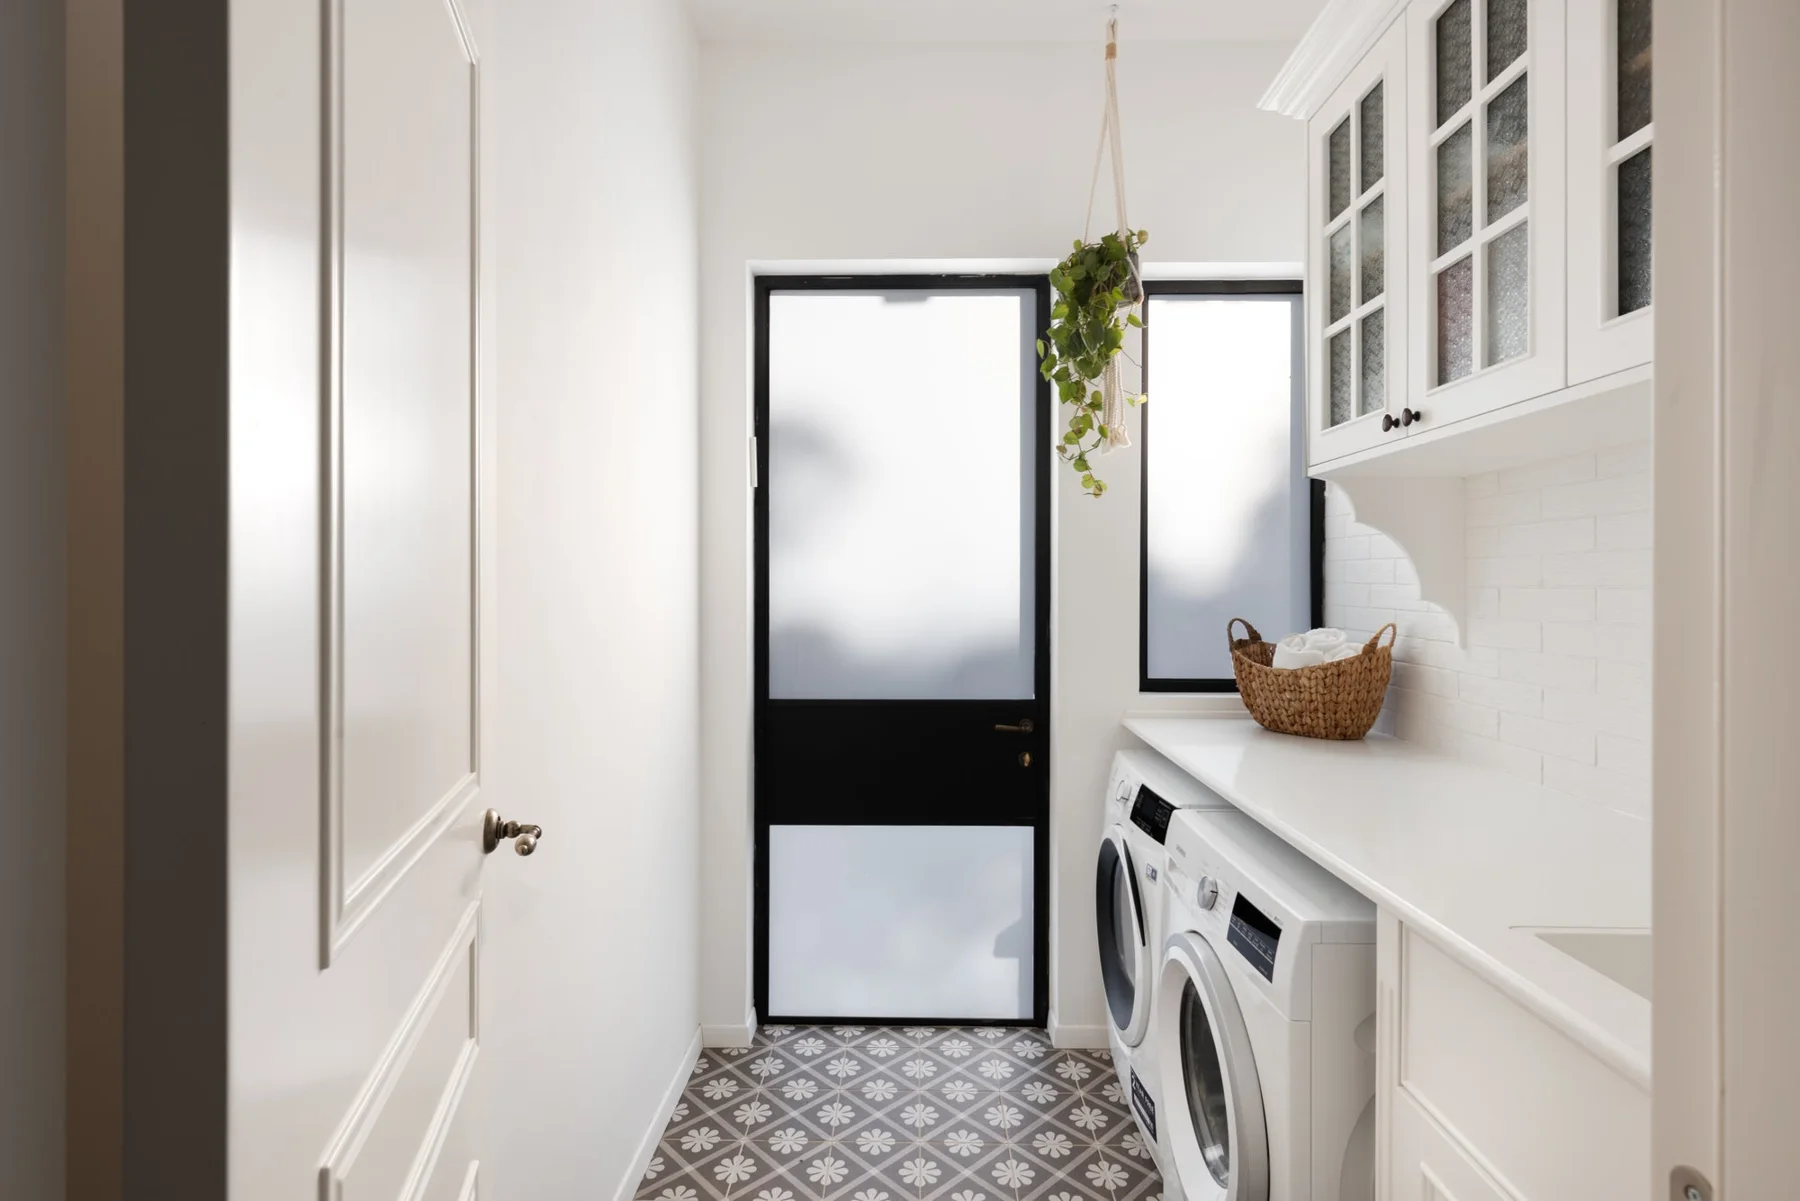
Hinged Doors
Photos, options, specifications and project pricing.
Explore this system →No systems match. Try a different model name or operation.