
Commercial Fixed Windows
Fixed commercial windows provide glazed openings without an operating sash.
Commercial IGU requests concern the sealed glass assembly, often within retained framing.
Fixed commercial windows provide glazed openings without an operating sash.

Projected commercial windows introduce an operating sash into the facade.

Interior commercial windows include borrowed lites, sidelites and glazed partition openings.

Acoustic commercial window requests should begin with a documented sound-performance target and the actual building condition.
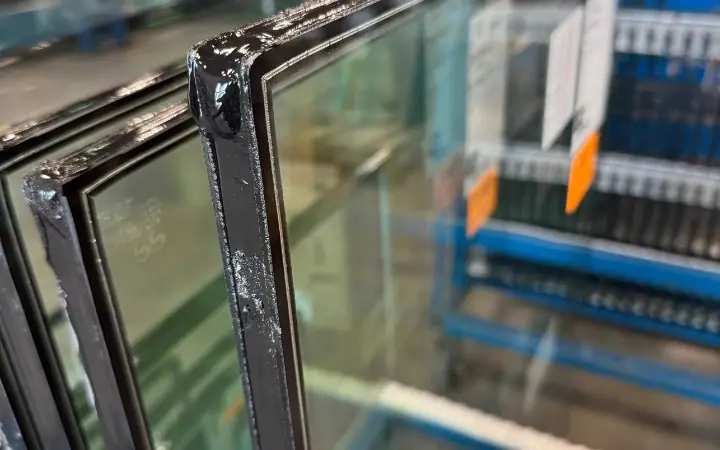
Commercial IGU requests concern the sealed glass assembly, often within retained framing.

Commercial storefront packages often combine fixed glass, framing and entrances at a highly visible building frontage.
Commercial IGU requests concern the sealed glass assembly, often within retained framing. Identify glass-only replacement separately from a complete new window. Assign a mark, quantity and location reference to each glass group so the replacement makeup and dimensions remain traceable.
Provide overall thickness, lite makeup, treatment, coatings, tint and other specified features for review. A fogged-glass photograph shows a condition but does not establish the required replacement. Daylight size should not be assumed to equal the manufacturing size of the IGU.
Review existing frame information, accepted appearance standards and sample requirements. Keep removal, glazing, related components and access equipment as explicit scope items. Large glass handling and receiving should be reviewed alongside the materials request.
Retained frame identification.
Confirmed glass manufacturing dimensions.
Overall thickness and lite makeup.
Coating, treatment and appearance.
Glass-only versus complete assembly.
Removal and glazing responsibilities.
Keep the measurement convention visible for every opening group. A rough opening, finished frame size and daylight glass dimension describe different things. Record width, height, quantity, unit of measure and the source of the dimension. Fractional dimensions should remain readable in the schedule rather than being rounded for convenience. Where existing conditions are involved, identify which sizes are surveyed and which are inferred from drawings.
The responsible project parties should confirm the final manufacturing basis before release. If a perimeter allowance, retained frame or surrounding finish affects the size, preserve that condition with the opening mark. A change in the wall detail should trigger a review of the affected dimensions rather than a quiet adjustment to an isolated line item.
Identify the required glass makeup, thickness, coating, tint and heat treatment where specified. Distinguish a complete glazed window from a glass-only or IGU-only request. Appearance decisions and performance requirements should be connected to the actual frame, glass, size, operation and installation condition being reviewed. A general product-family description does not establish that every configuration has the same tested performance.
Provide the project’s structural, air, water, thermal, safety, acoustic or other criteria as applicable, together with the relevant specification or design notes. Identify required technical documents and sample approvals. If information is incomplete, label the assumption for review; do not convert an unanswered requirement into a claimed approval. The responsible design and technical review should resolve the proposed assembly before it is accepted for the project.
A useful comparison retains the opening marks, current quantities, selected system, operation, glass, finish, hardware and requested accessories. Record packaging, freight and documentation assumptions beside the materials scope. Identify base selections and alternates separately, with the affected opening groups clearly named. An alternate price is useful only when the reviewer can tell what changes.
State who is responsible for field verification, engineering, installation, removal, unloading and surrounding wall work. These responsibilities should be expressly addressed in the written scope rather than inferred from a product title. When a proposal changes, keep its revision and the corresponding schedule together. This gives the purchasing team a clear basis for comparing the complete supplied package and identifying any work that still needs a separate decision.
For a takeoff request, upload the current architectural plans, elevations, opening schedule and relevant specifications. Include the project location, building or phase reference and the work being requested. Identify superseded sheets and open decisions. A clear set of current records is more useful than several unlabeled versions of the same drawing.
For materials-list pricing, provide an opening mark, quantity, dimensions and measurement basis, proposed system or operation, glass, finish and project requirements for each group. Attach supporting photographs or details when they explain an existing condition or a special interface. Include delivery location and receiving constraints. Commercial Windows Group reviews the submitted scope for pricing; final availability, configuration, documentation and commercial terms are established in the written quote rather than assumed from the upload itself.
Retain the approved opening schedule, drawings, glass and finish selections, accepted quote and delivery references together. Name the revision used for release. If a later change is requested, identify the affected marks and obtain a revised written record before treating it as part of the accepted package.
At receiving, use the packing references to reconcile the delivered material with the schedule and follow the stated inspection and reporting procedures. Keep product identification and technical records available for future service. Those records help a later glass replacement or hardware inquiry start from the supplied assembly instead of relying on a photograph of a similar-looking opening.
The opening schedule should identify the source and confidence of the information it contains. Drawing dimensions, field measurements, product selections and technical acceptance come from different steps. Name the party responsible for each and keep outstanding decisions available to the people comparing the package. A supplier review of submitted information should not be interpreted as an independent field survey or a blanket approval of surrounding construction.
For existing work, provide marked photographs and the intended retain-or-remove scope. For new work, provide the relevant wall and support details. If a condition remains concealed or a selection is preliminary, state that directly. Review how the uncertainty affects the affected marks, quote assumptions and eventual release. The written record should show which portions are ready for purchase and which still require information.
Keep an alternate register beside the base opening schedule. Identify the marks affected, the proposed system or option and the reason for the change. A useful comparison explains differences in visible profiles, operation, glass, finish, accessories, documentation and logistics. Do not assume a substitute has the same technical or appearance characteristics simply because the overall opening dimensions are similar.
Ask for clarification where one proposal excludes an item that another includes. Maintain the base scope until the appropriate acceptance is recorded, then reconcile the accepted alternate with quantities and drawings. This makes the final purchase understandable to the estimator, buyer and receiving team, including people who were not involved in the earlier design conversation.
Which openings use the same configuration? Group repeated units only after size, operation, glass, finish, hardware and relevant conditions are reconciled. Keep exceptions as identifiable marks rather than hiding them inside a typical quantity.
What remains preliminary? Identify incomplete dimensions, selections, approvals and delivery information. The final written quote and release record should describe the accepted configuration and scope.
What happens when the schedule changes? Compare the revised marks and quantities with the previous accepted record, identify the affected selections and obtain the appropriate revised written confirmation before assuming the change is part of the order.
Send current plans for a takeoff, or provide an organized list with opening marks, quantities, dimensions, systems, glass, finish and project location. Include relevant specifications and pending decisions for a clearer pricing review.
Bring the opening schedule and glass requirements together so the product review starts with the right information.
Organize opening IDs, dimensions, quantities and project notes.
Compare glass makeup and performance requirements.
Submit the plans and scope for a project-specific review.