
Folding Doors
Folding systems gather panels into a stack.
Compare system collections by opening and elevation, system depth, frame, glass, finish, air and water performance, thermal criteria, submittals, freight and installation scope.
Folding systems gather panels into a stack.
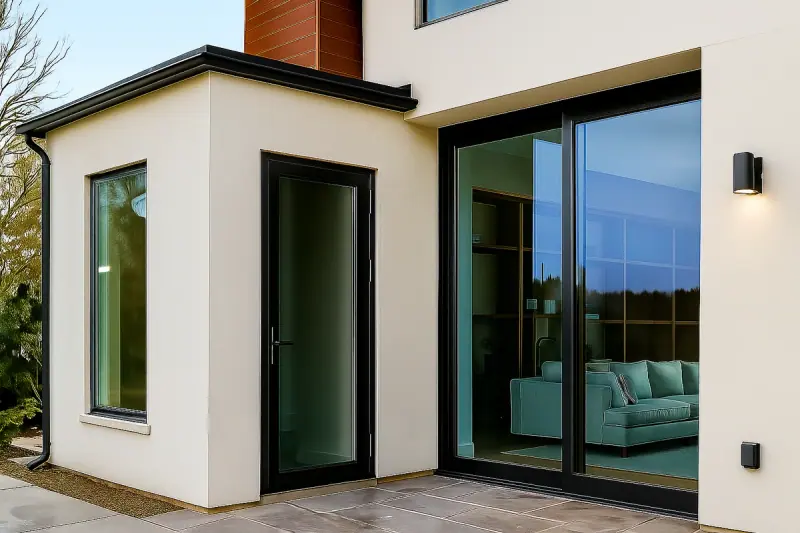
Hinged doors need a defined handing, swing, hardware and surrounding frame condition.

Horizontal sliding walls use a track and panel arrangement that needs to be shown in plan as well as elevation.
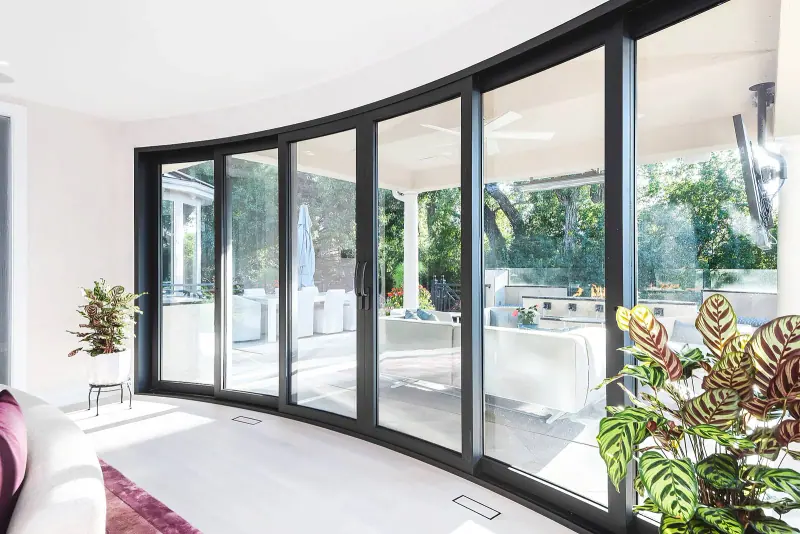
Lift-and-slide systems need an identifiable panel layout and operating arrangement.
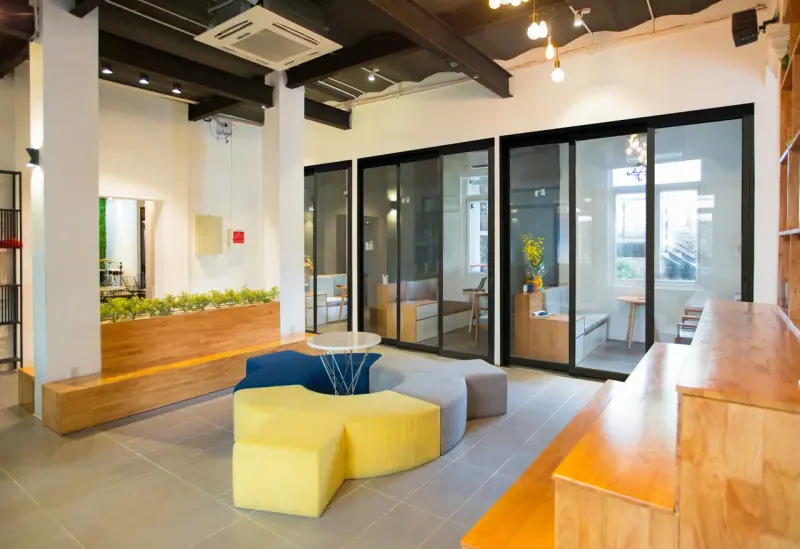
Multi-slide systems should be dimensioned with fixed, moving and stacking or pocket portions clearly shown.
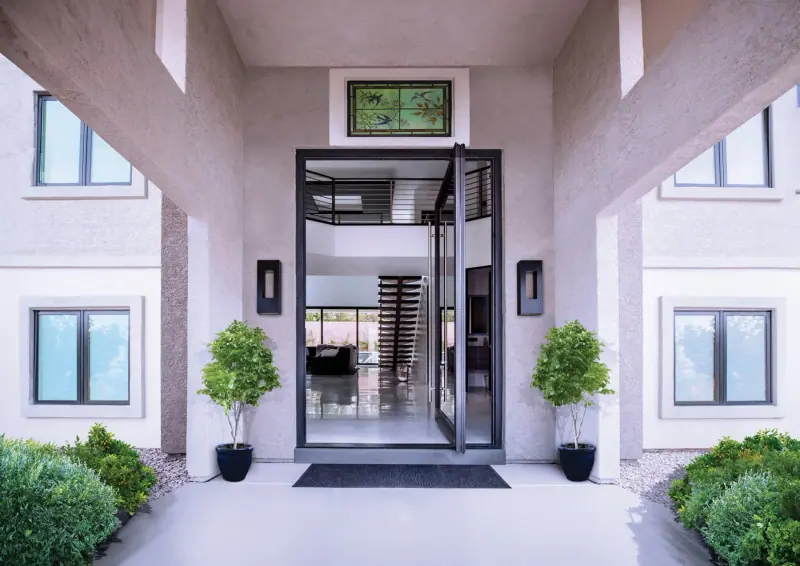
Pivot doors rotate around an offset or central pivot arrangement that affects movement on both sides of the opening.
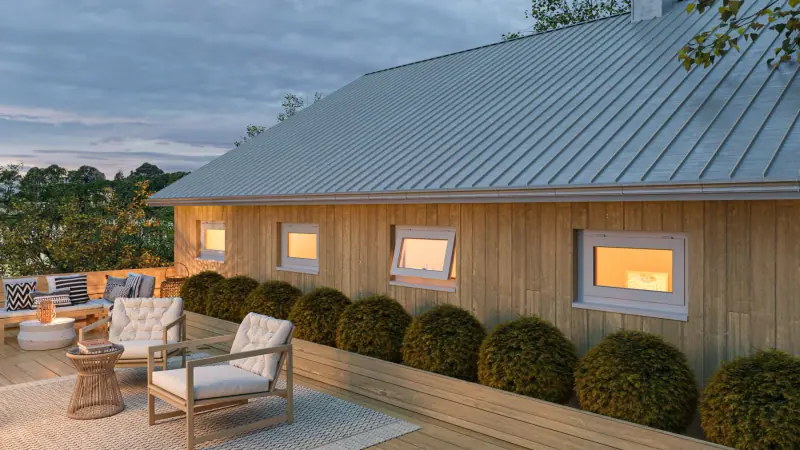
Commercial awning windows use a top-hinged operating arrangement.
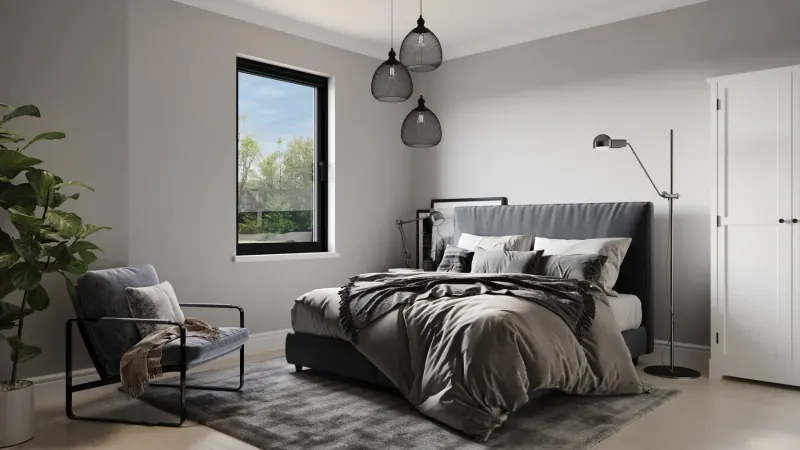
Commercial casement windows use a side-hinged operating sash.
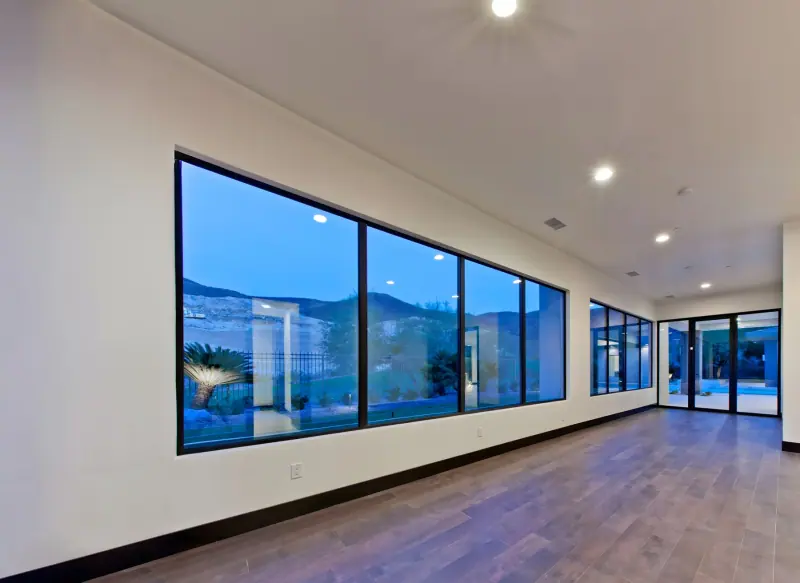
Fixed commercial windows provide glazed openings without an operating sash.
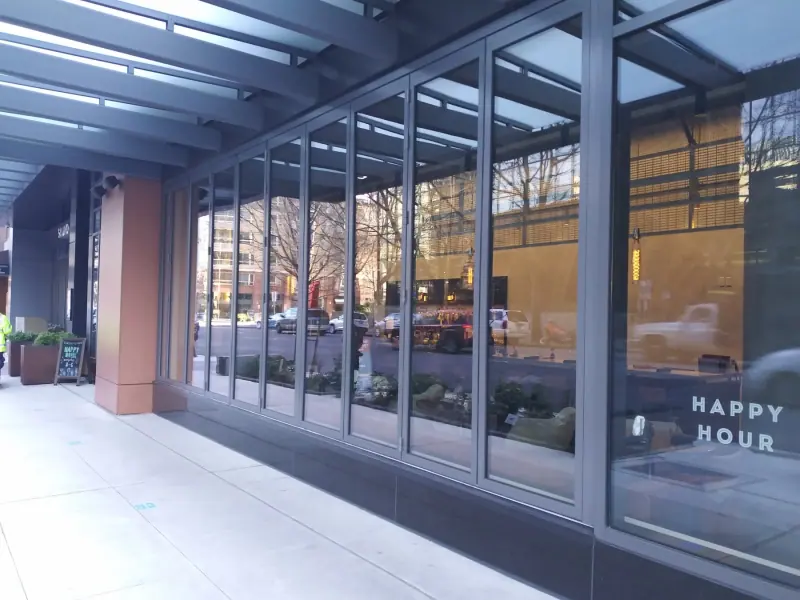
Folding window systems combine several operating panels within an opening.
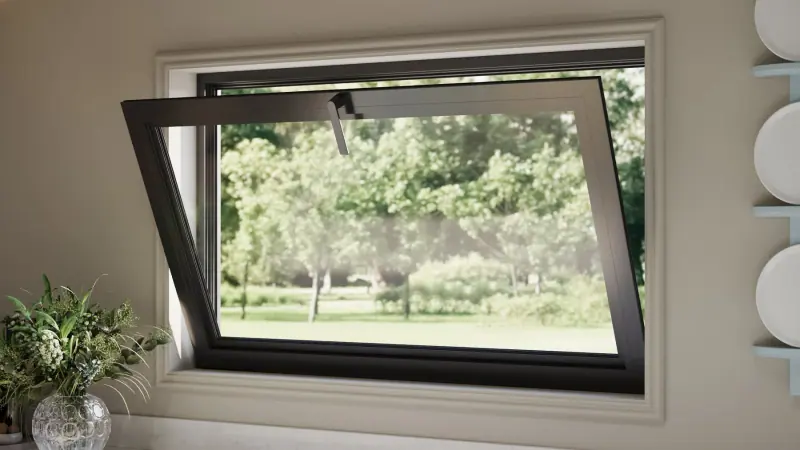
Commercial hopper windows use a bottom-hinged operating arrangement.
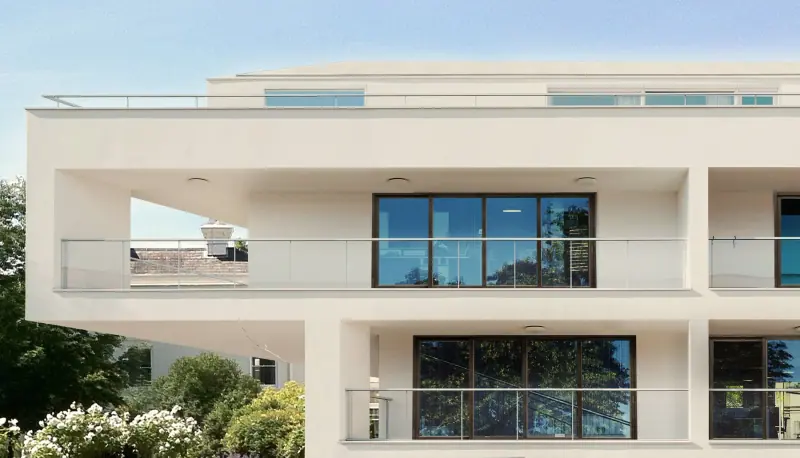
Commercial sliding windows provide horizontal movement without a projecting sash.
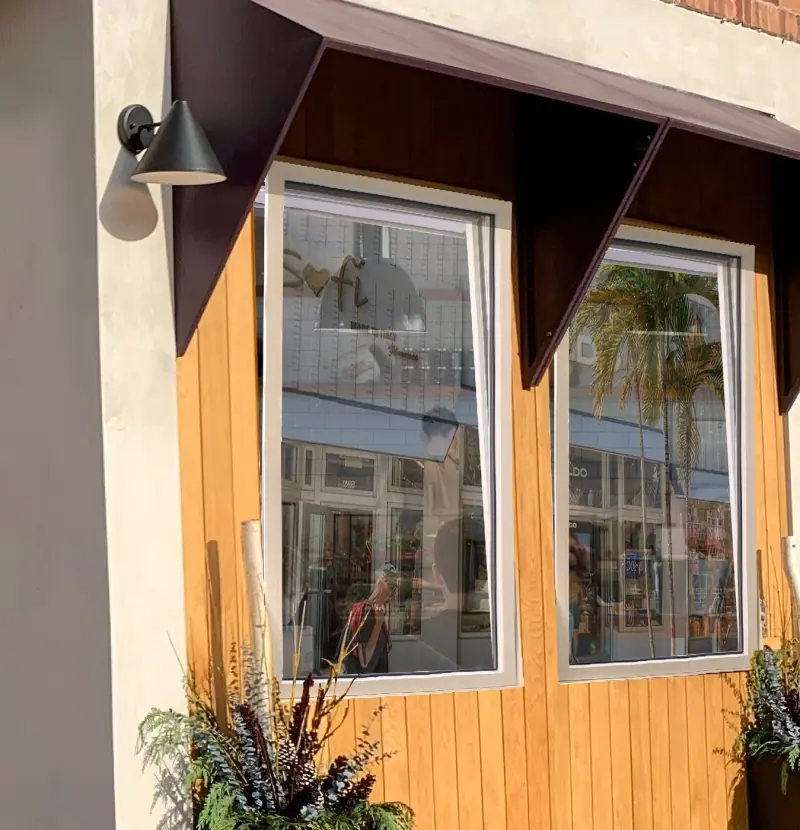
Tilt-and-turn requests need the intended operating functions, handing and controls clearly identified.