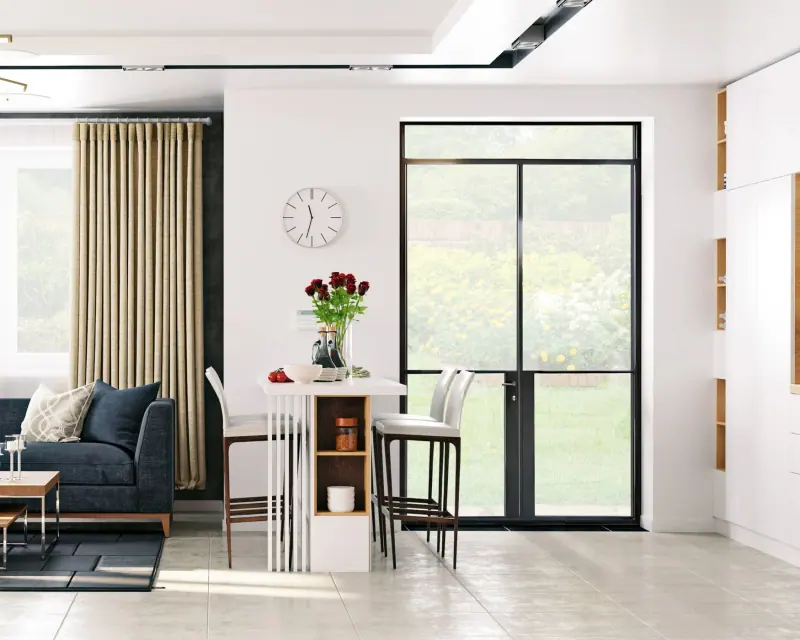
Explore material and finish options while planning commercial submittals. Match the final selection to your model and approved project quote.
Material & finish planningHinged Door, OfficeLift & Slide, Private ResidenceFolding Doors, Private ResidenceSteel Window, Private ResidenceLift & Slide Doors and Windows, Kempa Kai, Cayman IslandsMulti-Slide, Samsara VillaHorizontal Sliding Wall, Lincoln Experience CenterLift & Slide, Hapuna Beach ResidencesUse This Guide on a Real Project
Apply Steel to marked elevations, opening schedules, details and specifications rather than a nominal window size. Collect field dimensions, photographs, wall sections, glass and finish requirements, performance criteria, bid dates, delivery constraints and installation responsibility.
Keep System Decisions Connected
Frame depth, module, mullion spacing, glass size and weight, operable vents, hardware, anchors, drainage, thermal breaks, finish and perimeter conditions affect one another. Keep the selected approach in one project record so a late change does not invalidate an earlier calculation or detail.
Coordinate the Building Enclosure
Review how the window or facade connects to structure, sheathing, air barrier, water-resistive barrier, flashing, insulation, vapor control, cladding, interior finishes and perimeter fire containment. Mark continuity at heads, sills, jambs, intermediate anchors and transitions between systems.
Confirm the Final Scope
Before release, verify opening marks, quantities, dimensions, system, glass, finish, hardware, screens, panels, anchors, perimeter materials, testing, engineering, submittals, crates, freight, unloading and installation responsibility. Record alternates and exclusions in language the project team can price and administer.
Define the selected assembly
Specify the required finish and the conditions around the opening, including adjacent waterproofing, sealants and exposed edges. Record any coating, preparation or touch-up requirements contained in the project documents. Review the selected frame, glass, hardware and operation as one assembly. If a slim sightline or a particular architectural appearance is important, identify it on the elevation and compare actual profiles rather than relying on a broad material label. Keep approved samples and drawings with the opening schedule.
Give each opening a complete record
For the steel frame, include the opening mark, location, quantity, operation and known dimensions. State whether the dimensions describe the rough opening, frame or daylight area. Record wall construction, frame depth and the relevant perimeter details when available. If the request concerns an existing building, note which components remain and which are being replaced. Clear photographs can support the record, particularly when labels or concealed conditions are involved. Keep uncertain dimensions identified as items for field verification rather than treating them as approved fabrication sizes.
Coordinate performance and interfaces
Provide the applicable project criteria with the request so the exact assembly can be reviewed. Thermal, structural, air, water, acoustic, impact and safety requirements depend on the project and location. A result published for one assembly should not be assumed to apply to a different size or configuration. Include the relevant specification sections and details where possible. Also identify interfaces that require coordination with the wall, floor, waterproofing, hardware or other building systems. The accepted scope should make clear which accessories and services are included and which need separate review.
Price the base package and alternates clearly
Use one current drawing revision for the base pricing request, then identify alternates separately. A change to glass, finish, operation or dimensions should refer to the opening marks it affects. Include quantities, project location, delivery requirements and the date pricing is needed. Plans can be uploaded for a takeoff, or an existing materials list can be sent for review. Before ordering, confirm the final selections in the written quote and approved submittals. Retain the accepted opening schedule, product information and care instructions so future service or replacement requests can identify the supplied components.